Givat Olga, Hadera
A Hebrew Coastal Town. Human-Scale. Surrounded by Living Nature.
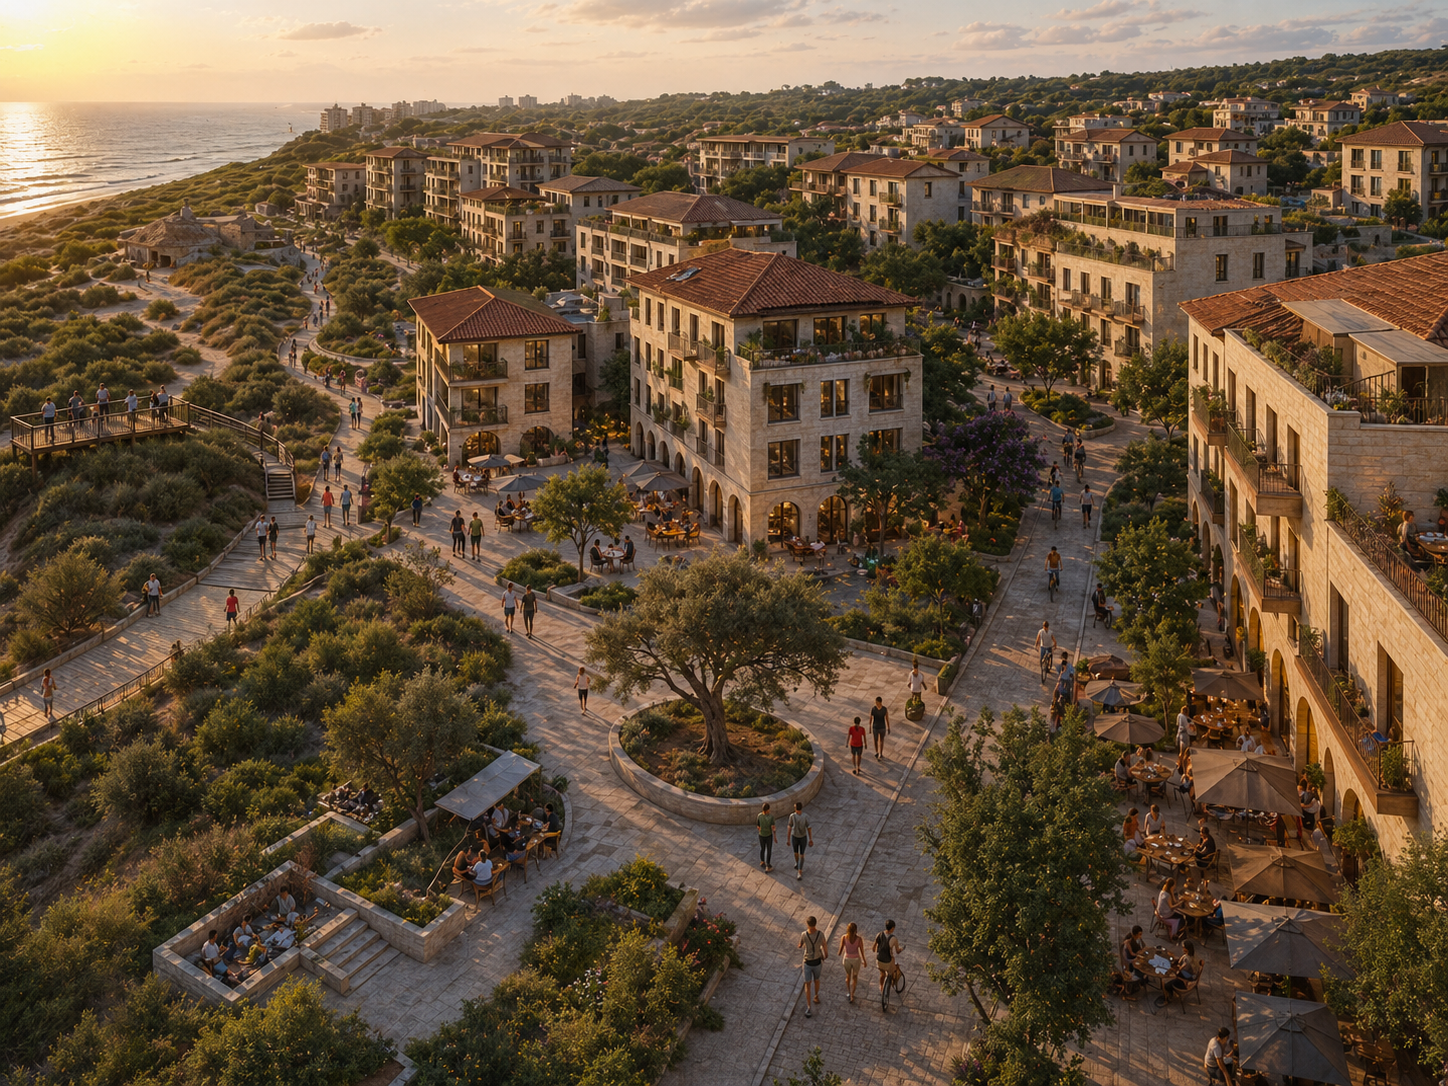
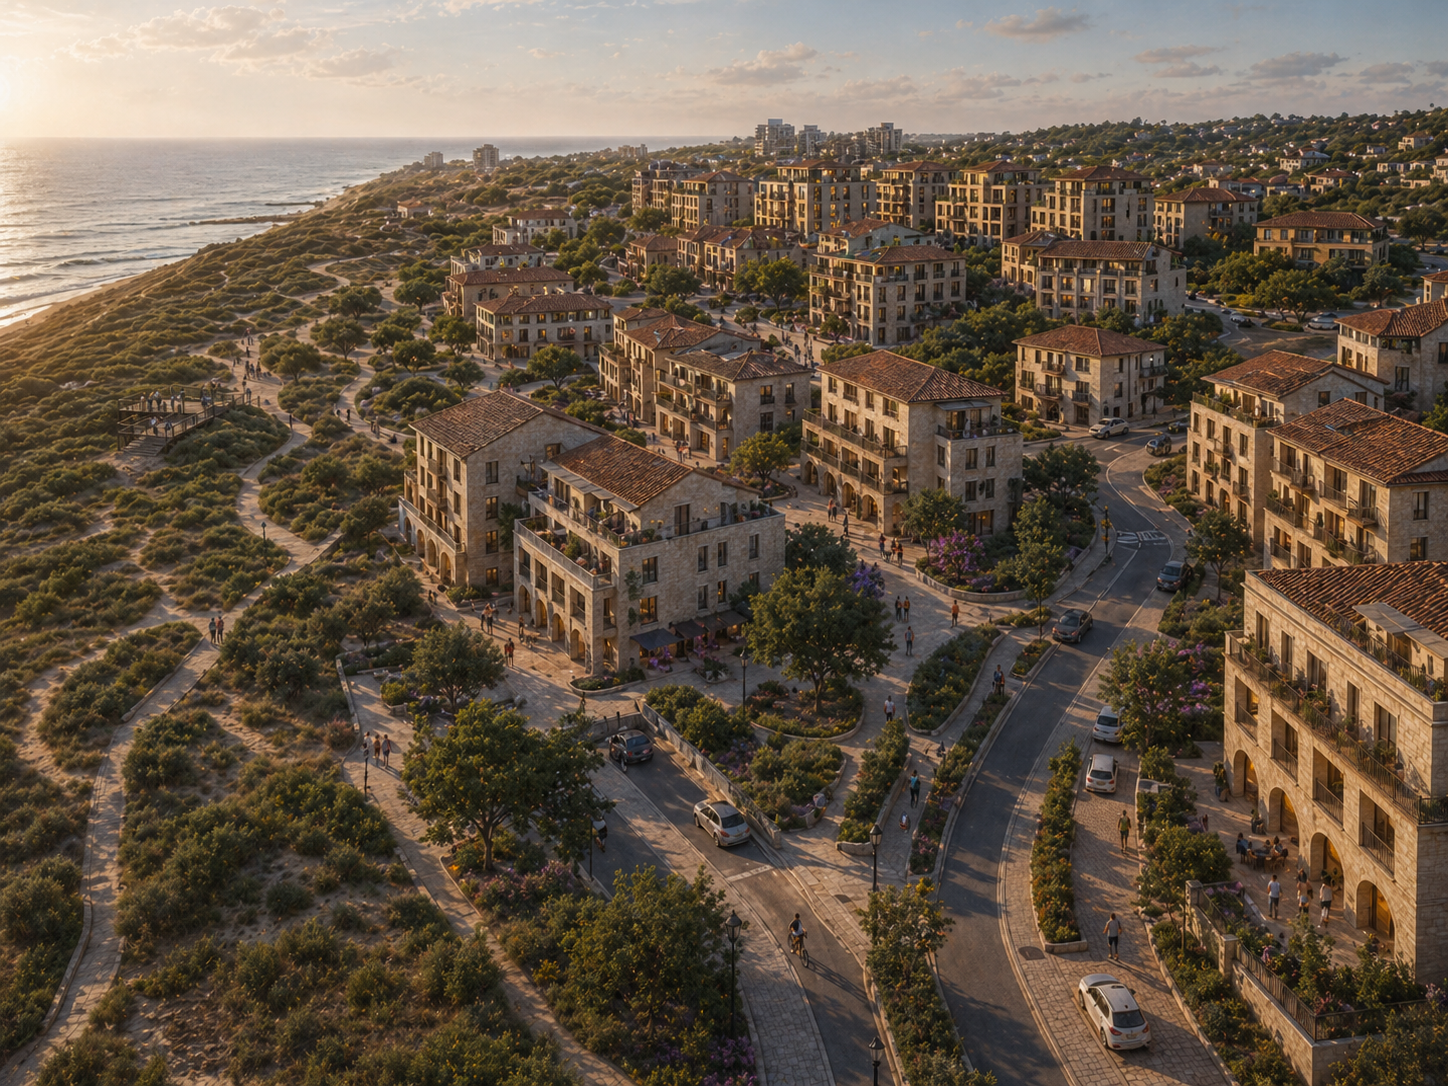
Our vision for the new Givat Olga is simple and bold:
to build a truly Hebrew, human-scaled, beautiful coastal neighborhood — without a single tower.
A place that blends the charm of northern Israel with Mediterranean urbanism, walkability, natural dunes, and strong community life.
The statutory rights remain exactly the same — 670 housing units — but the urban form is completely transformed, replacing high-rise massing with a refined, low-mid-rise coastal fabric.
Design Philosophy: Human Proportions, Not High-Rises
Instead of anonymous towers, the new neighborhood is composed of four complementary building typologies, all 3–6 stories:
1. Dune Rowhouses — 108 units
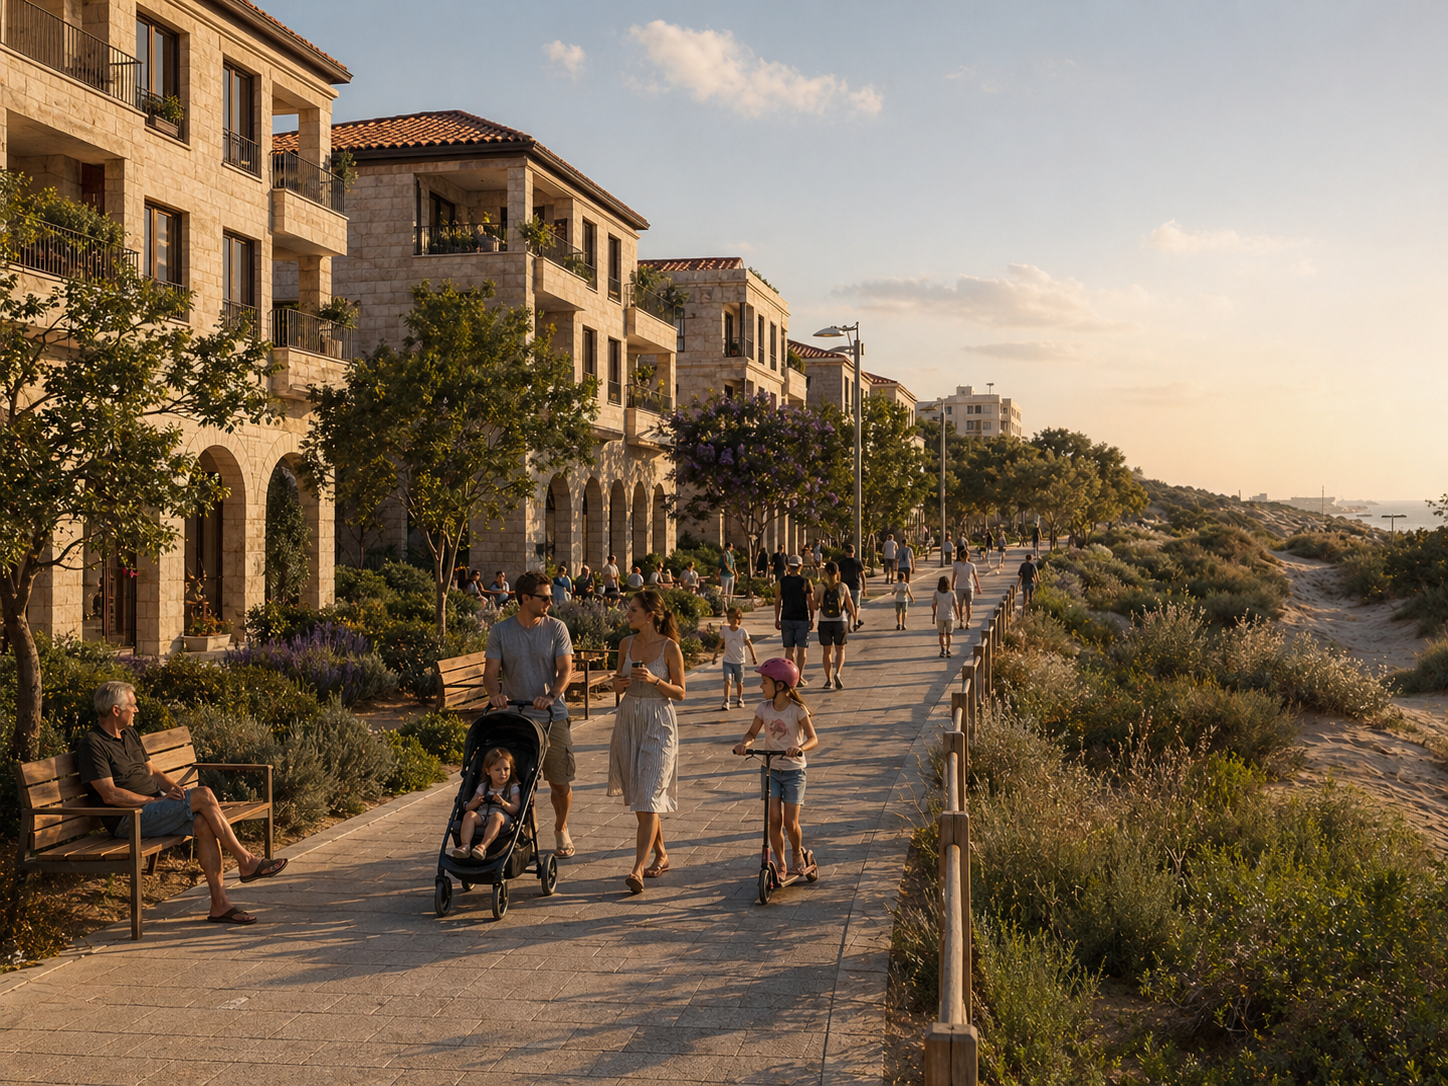
Three-story stone buildings with terracotta roofs, arched ground floors, and deep balconies.
The rowhouses follow the contours of the dune edge, offering a uniquely Israeli experience:
a home that fronts both the sea and nature, with direct access to a shaded, vibrant coastal promenade.
2. Courtyard Mid-Rises — 266 units
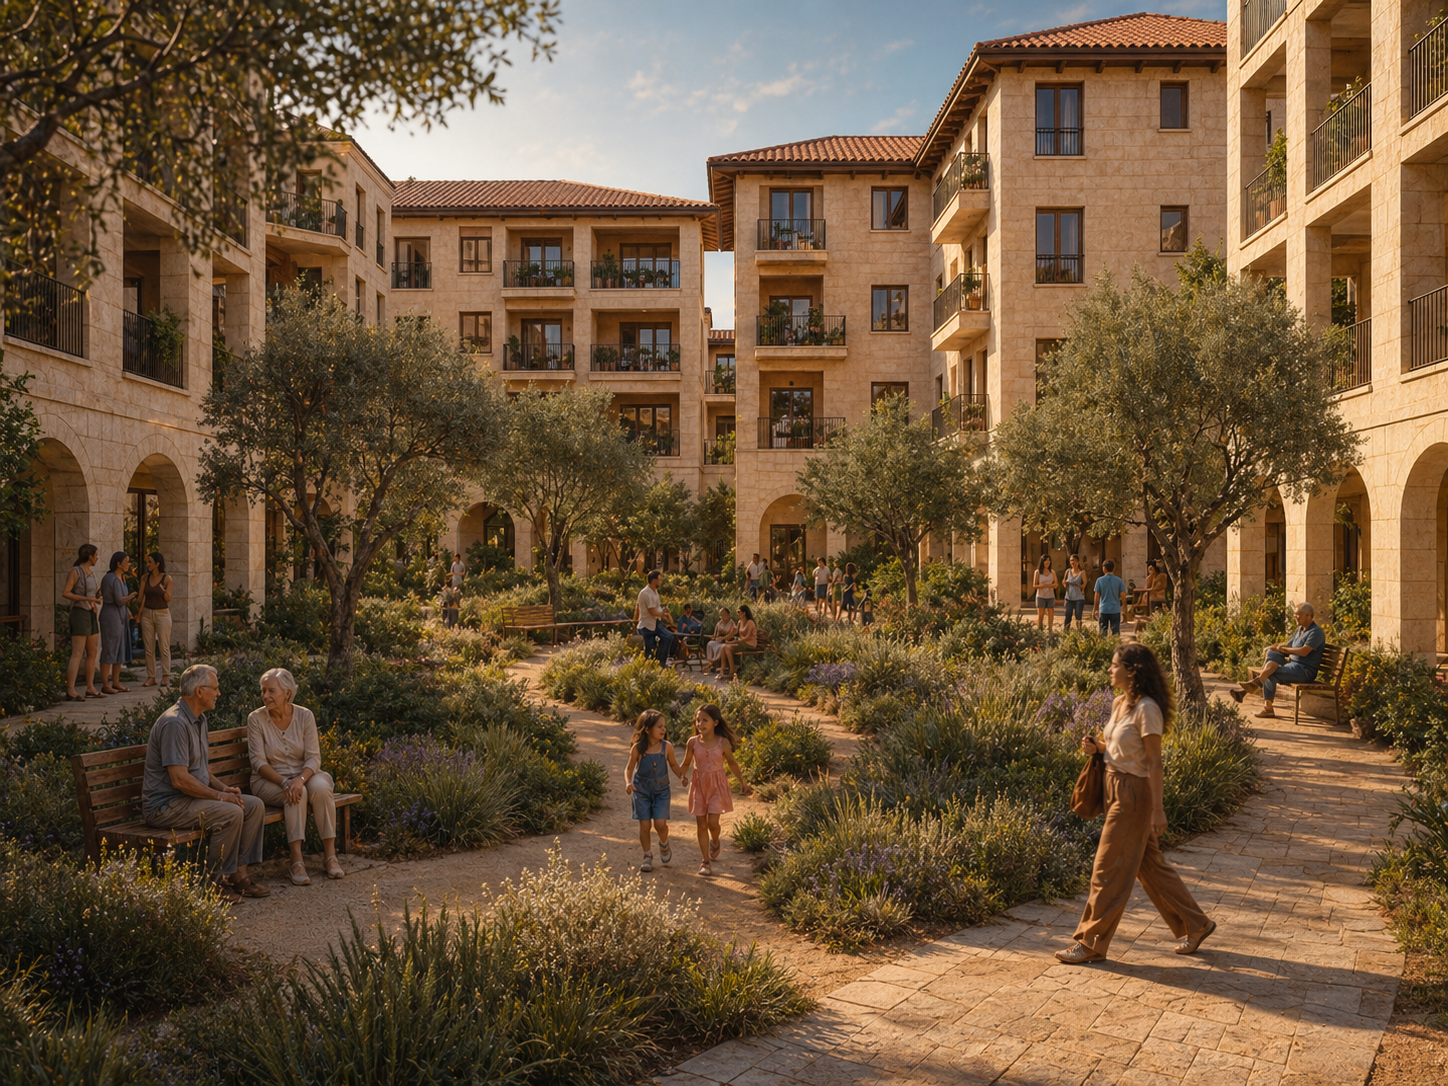
The heart of the neighborhood: 7 elegant 5-story courtyard buildings.
These homes provide privacy, greenery, and a strong community fabric, with quiet inner gardens and small-scale commercial activity at key corners.
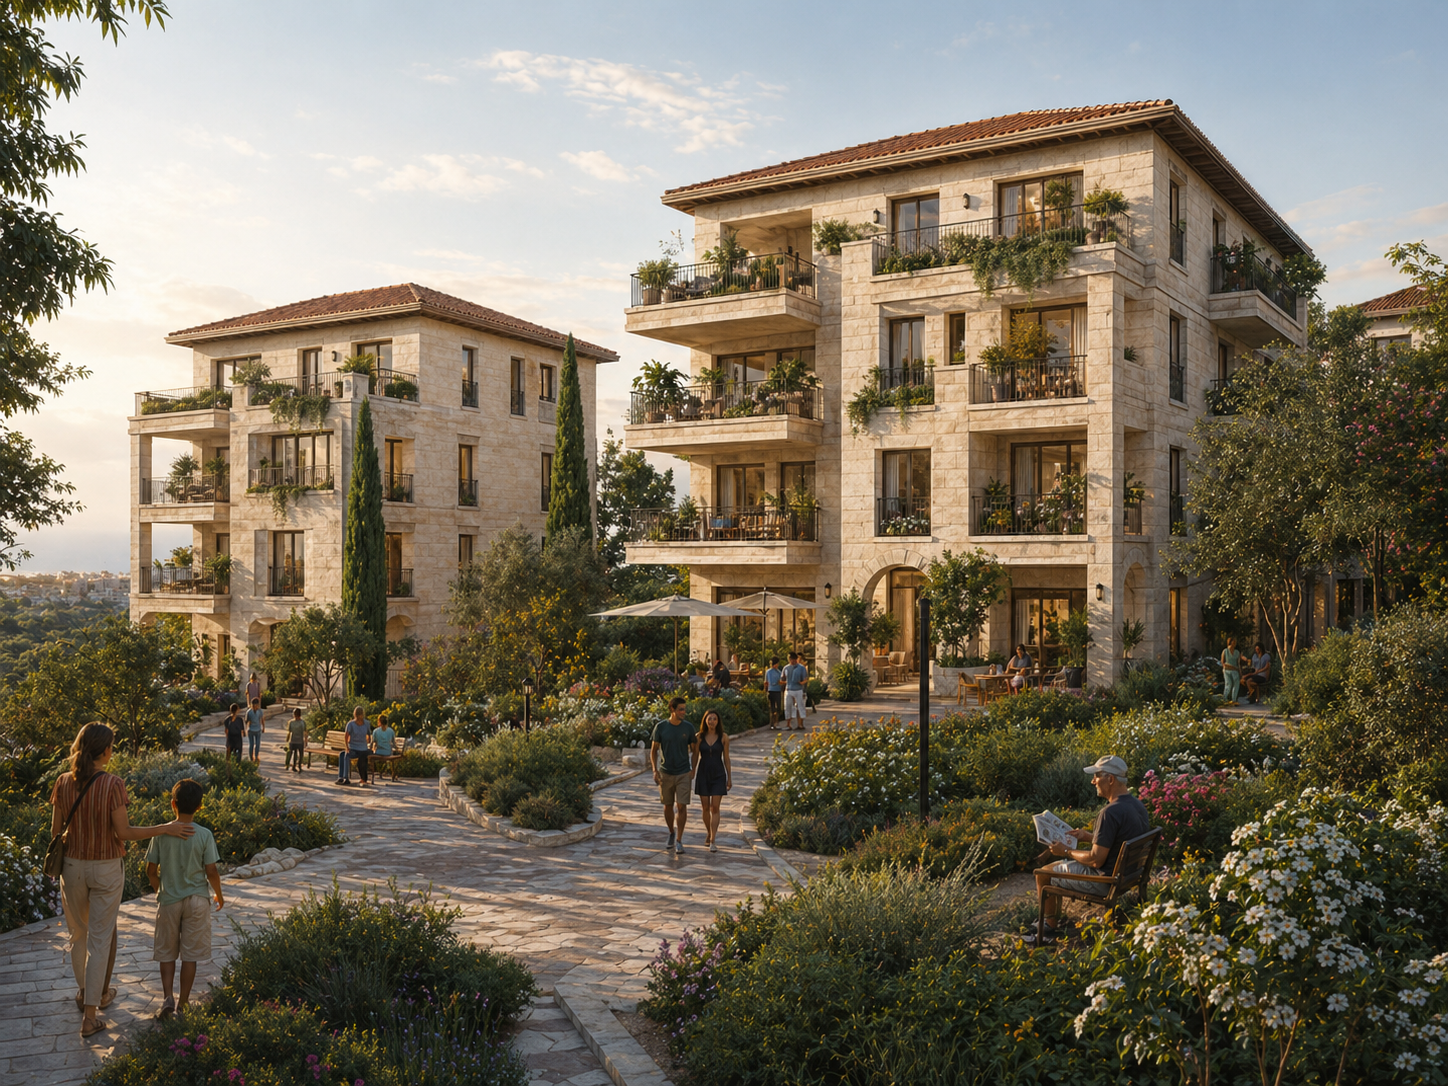
3. Terraced Buildings — 180 units
Along the eastern rise of the site, a series of 5–6 story terraced buildings step down toward the sea.
Every home enjoys air, views, and natural light — without breaching the skyline or overshadowing the public realm.
4. Boutique Senior Blocks — 116 units
Four intimate 4-story buildings arranged around a community garden, directly adjacent to the neighborhood center, clinics, and public services.
Designed for gentle mobility, calm streets, and walkable access to everything.
Public Realm: A Walkable Coastal Neighborhood
Streets are designed for people.
Sidewalks are wide, shaded, and lined with Mediterranean trees, native plantings, and human-scaled architecture.
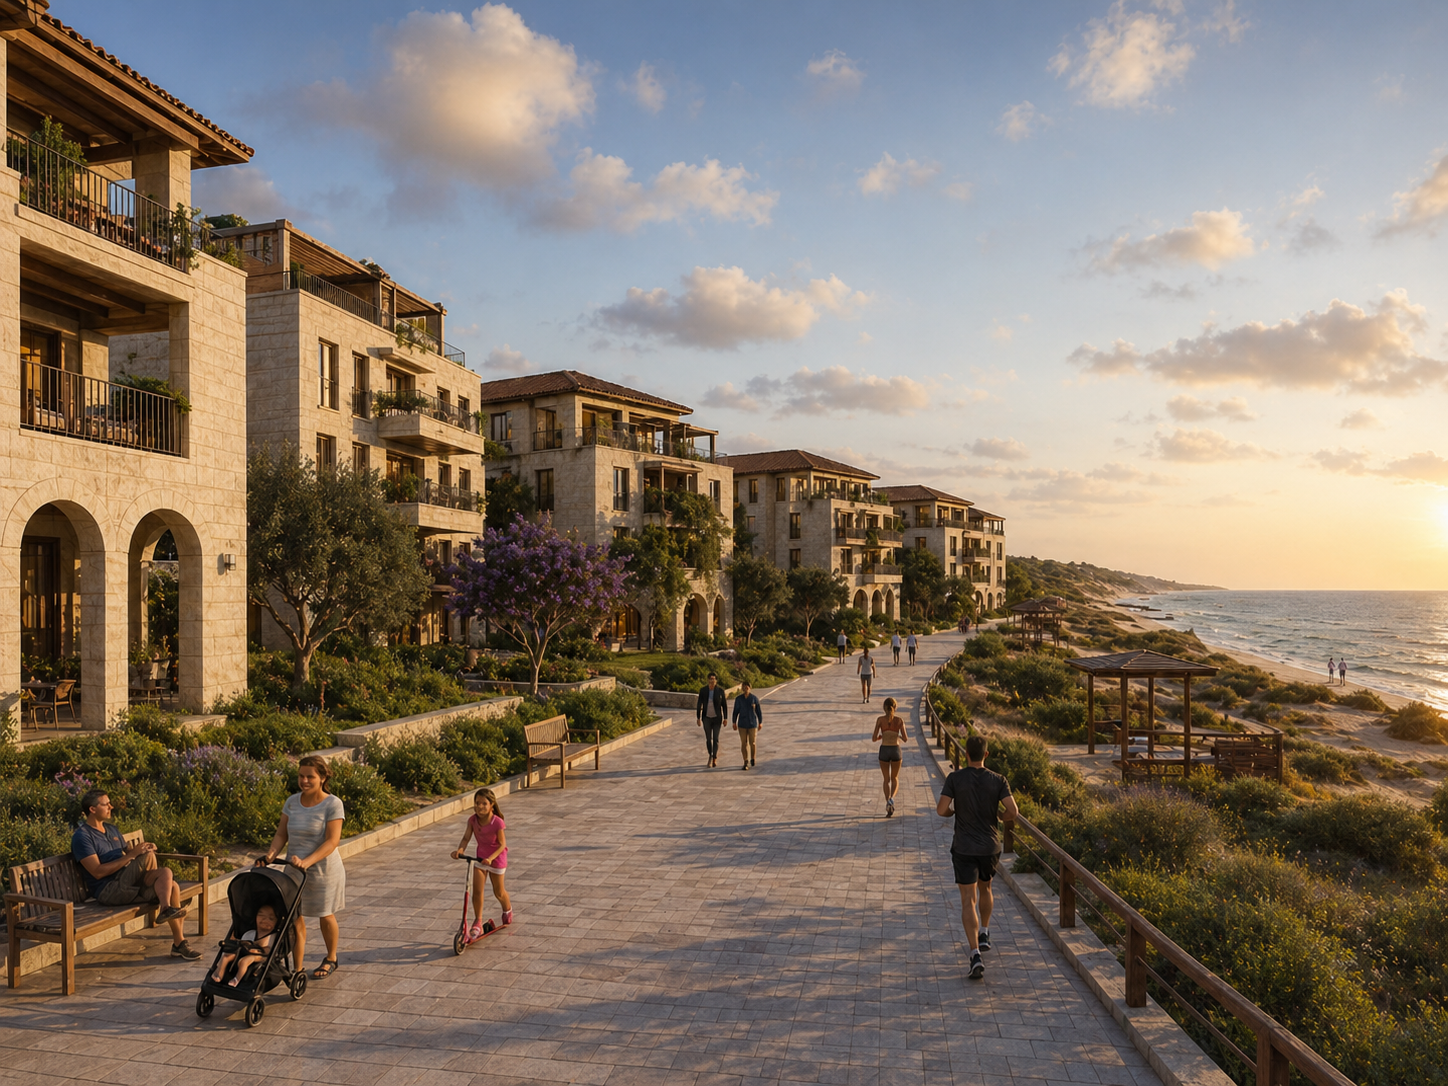
Dune Promenade
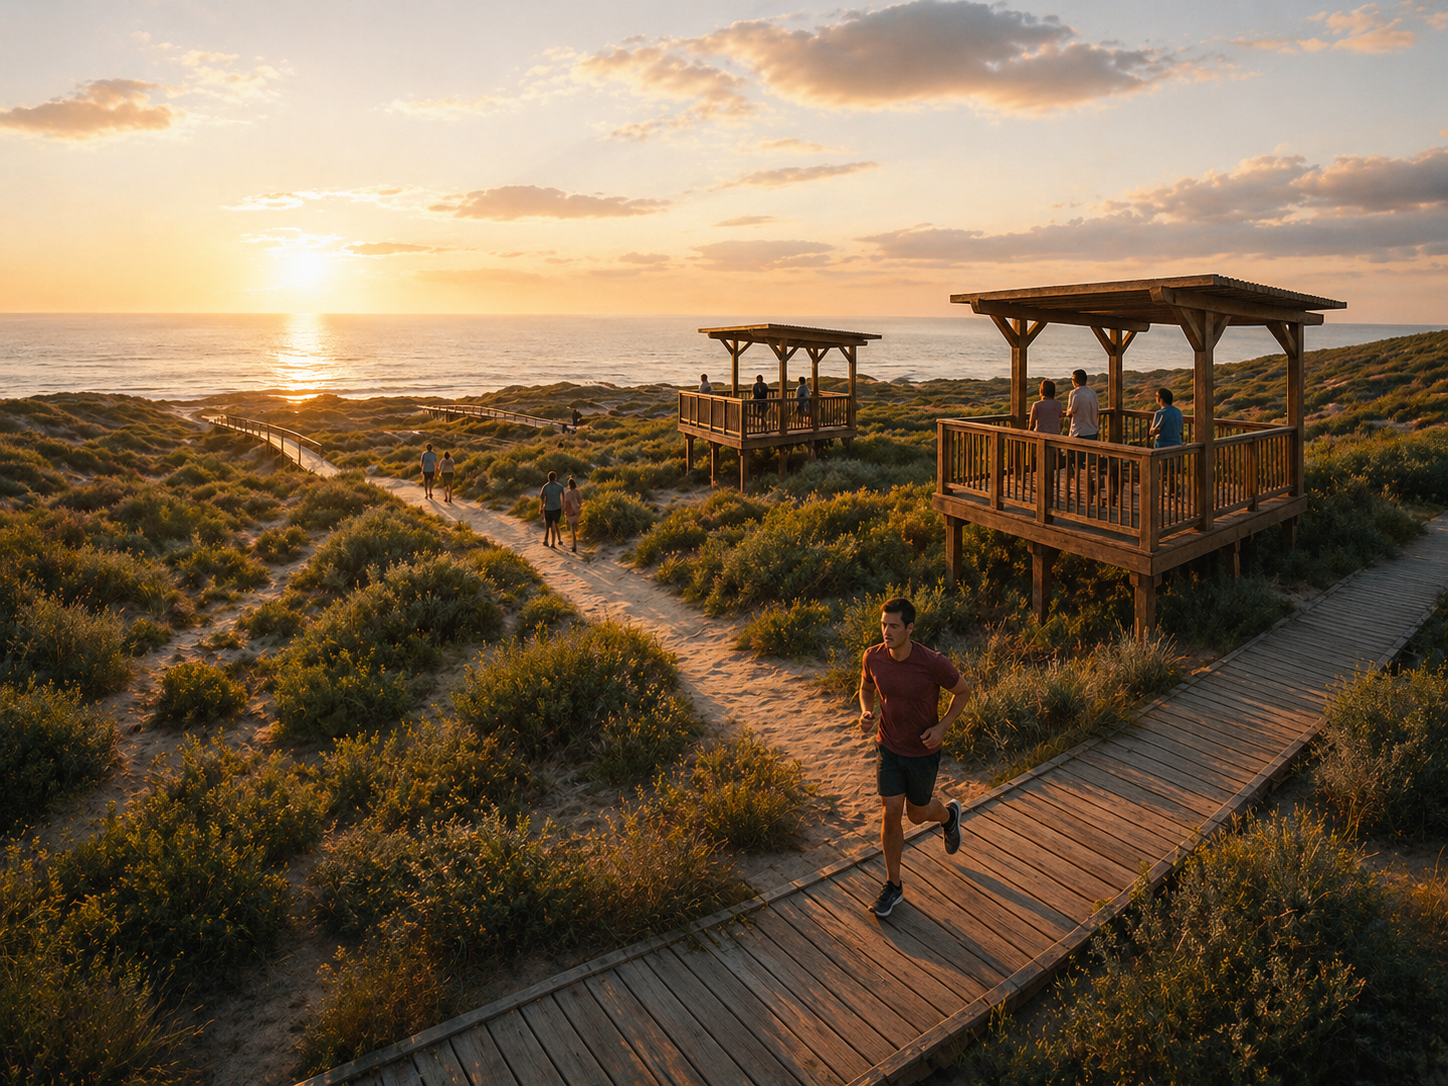
A new full-width promenade along the dune reserve, paved in light stone, with benches, viewing decks, bird-watching pergolas, and naturalistic dune landscaping.
Families stroll, runners pass, children play — all with the sea breeze at their backs.
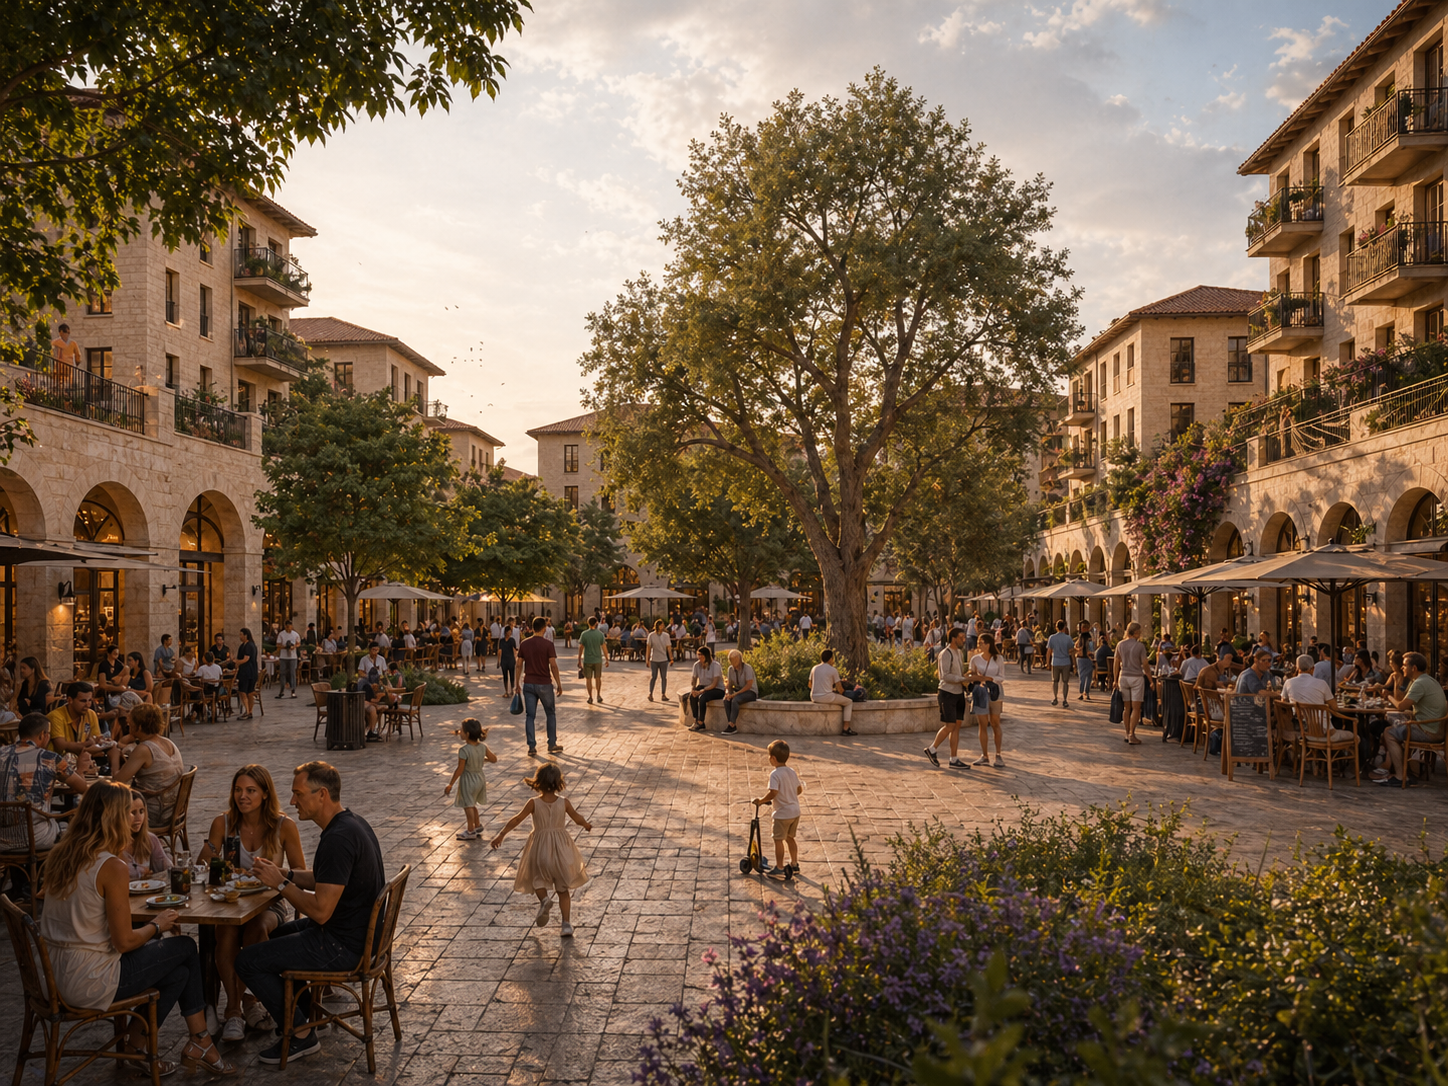
Town Square
At the neighborhood’s center sits a lively square with cafés, a bakery, small shops, and community spaces.
An old olive tree anchors the plaza, surrounded by stone benches and safe pedestrian paths.
In the evening, warm lighting from elegant street lamps transforms the square into a vibrant, intimate gathering place — a Mediterranean-Hebrew coastal piazza.
Nature Protection
All construction respects the ecological sensitivity of the dune reserve:
- regulated nighttime lighting
- soft pedestrian paths
- ample native vegetation
- appropriate distance from the protected areas
- no high-rise shadows or light pollution
Numbers at a Glance
- 670 residential units
- 26 total buildings
- Maximum height: 6 stories
- Zero towers
- 114.7 dunams total plan area
- New dune promenade
- Central community square with local commerce
- Dense, walkable street network
- Hundreds of new native trees and plantings
The result is a healthy, human-scaled density — inspired by historic Mediterranean cities — while preserving the dune landscape and elevating the quality of life.
A Hebrew Neighborhood. Living Nature. The Sea. Community.
This is a new model for Israeli urbanism:
low-rise, compact, walkable, rooted in the landscape, and built with a unified architectural language.
A neighborhood that respects people, respects nature, and creates long-lasting beauty.
All city designs are the exclusive property of Michiya and its affiliates. They may not be used for commercial use without the express approval of the organization.