Hebrew Urbanism Design Code
Ten foundational principles for urban planning inspired by Israeli heritage
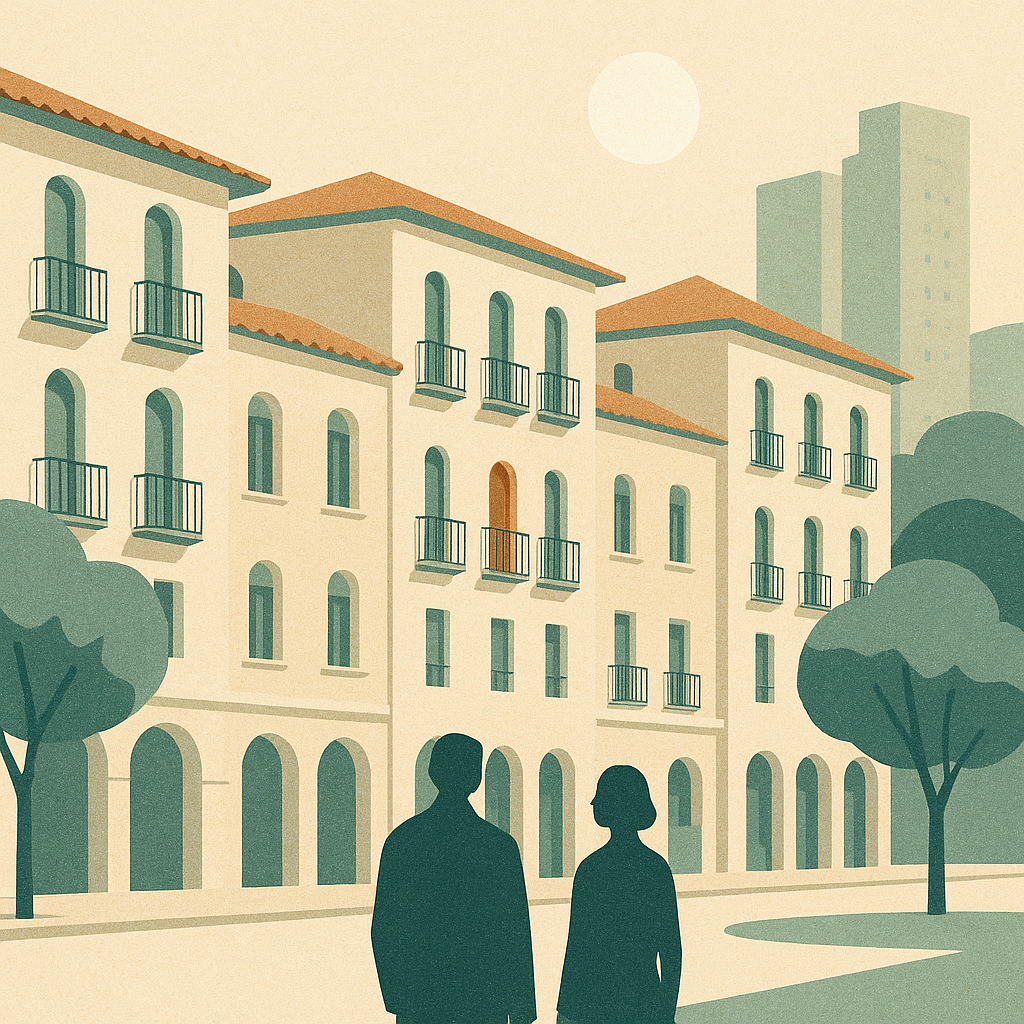
Human Scale — Up to 5-6 Floors
Low and dense construction, enabling eye contact, proper light, and neighborhood life.
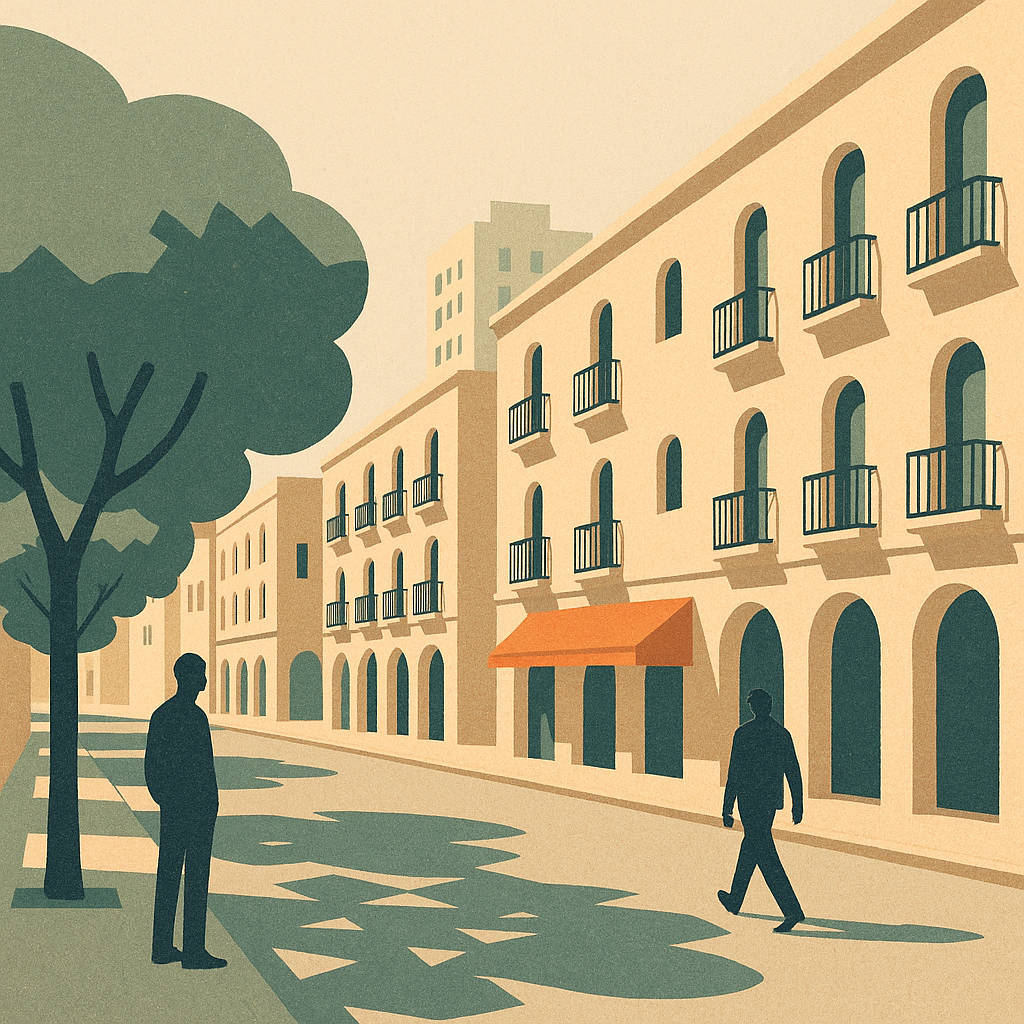
Shaded Street as Backbone
Trees, arches, pergolas, awnings, deep balconies — pleasant walking year-round.
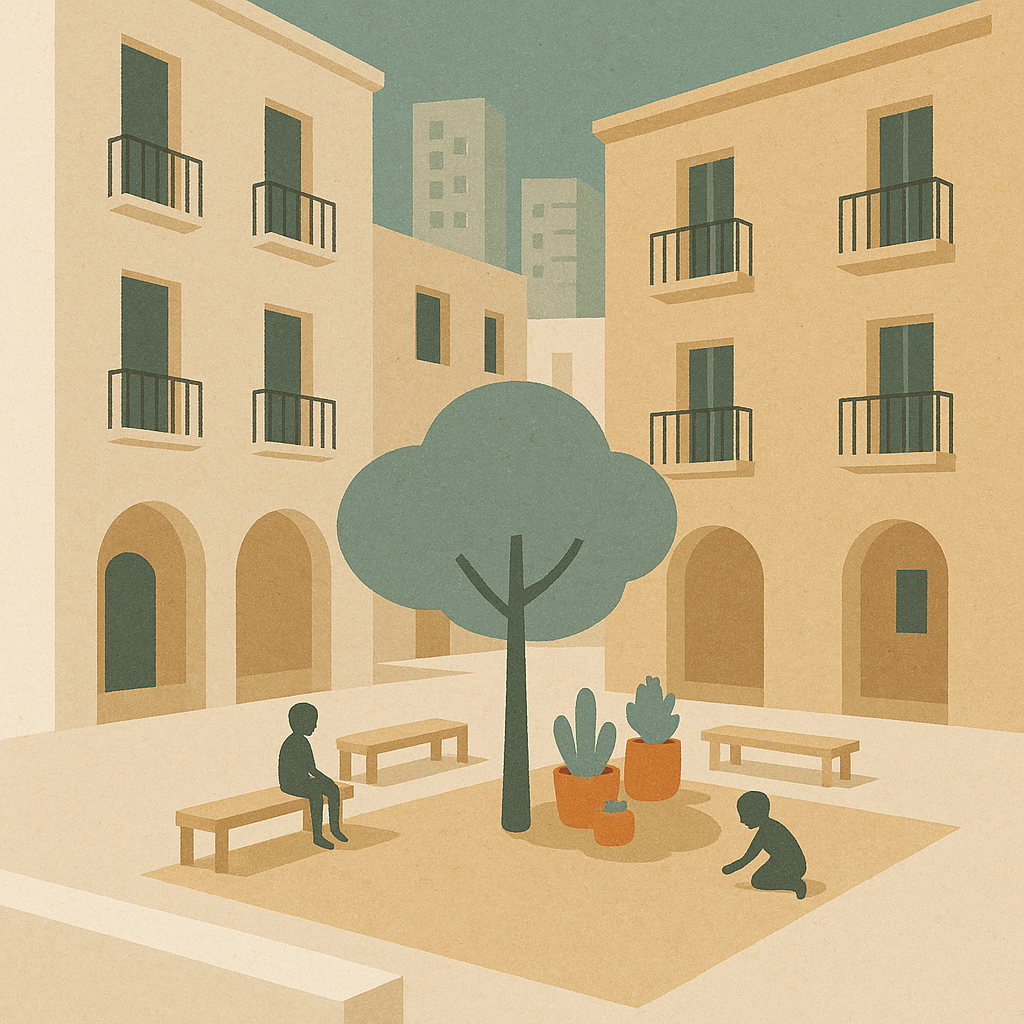
Living Inner Courtyards
Shared, protected spaces with vegetation, benches, children, and play.
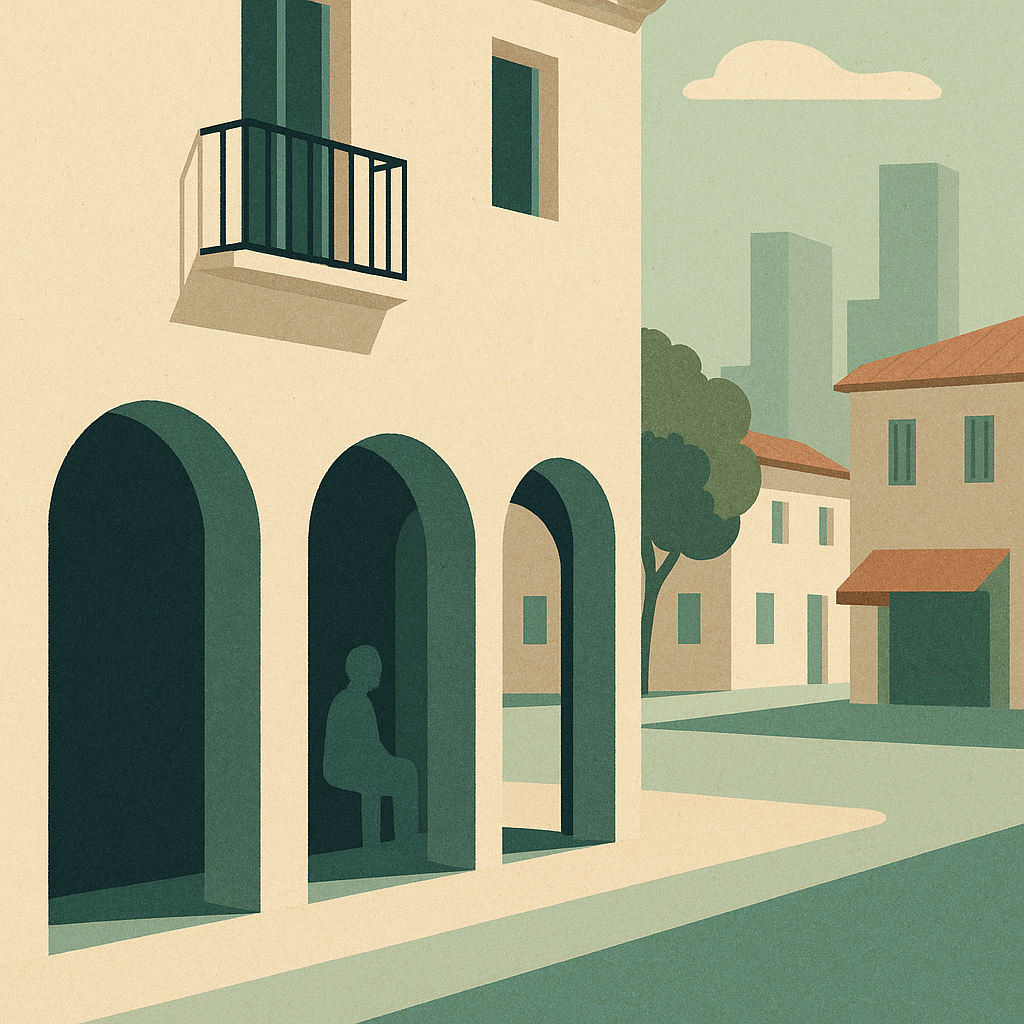
Deep and Numerous Balconies
Private-public outdoor space creating Israeli identity, family life, and neighborhood connection.
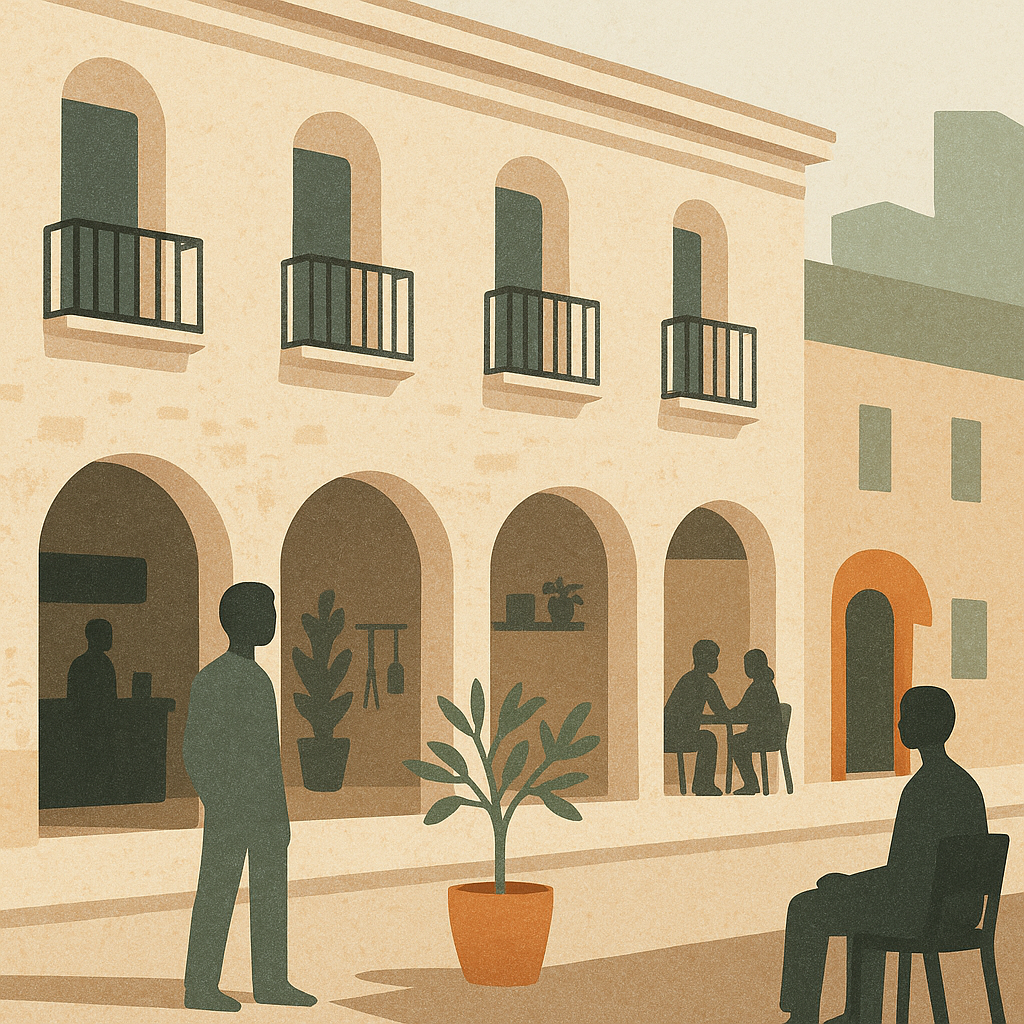
Active Frontages
Ground floor with life: small commerce, cafés, crafts, community education.
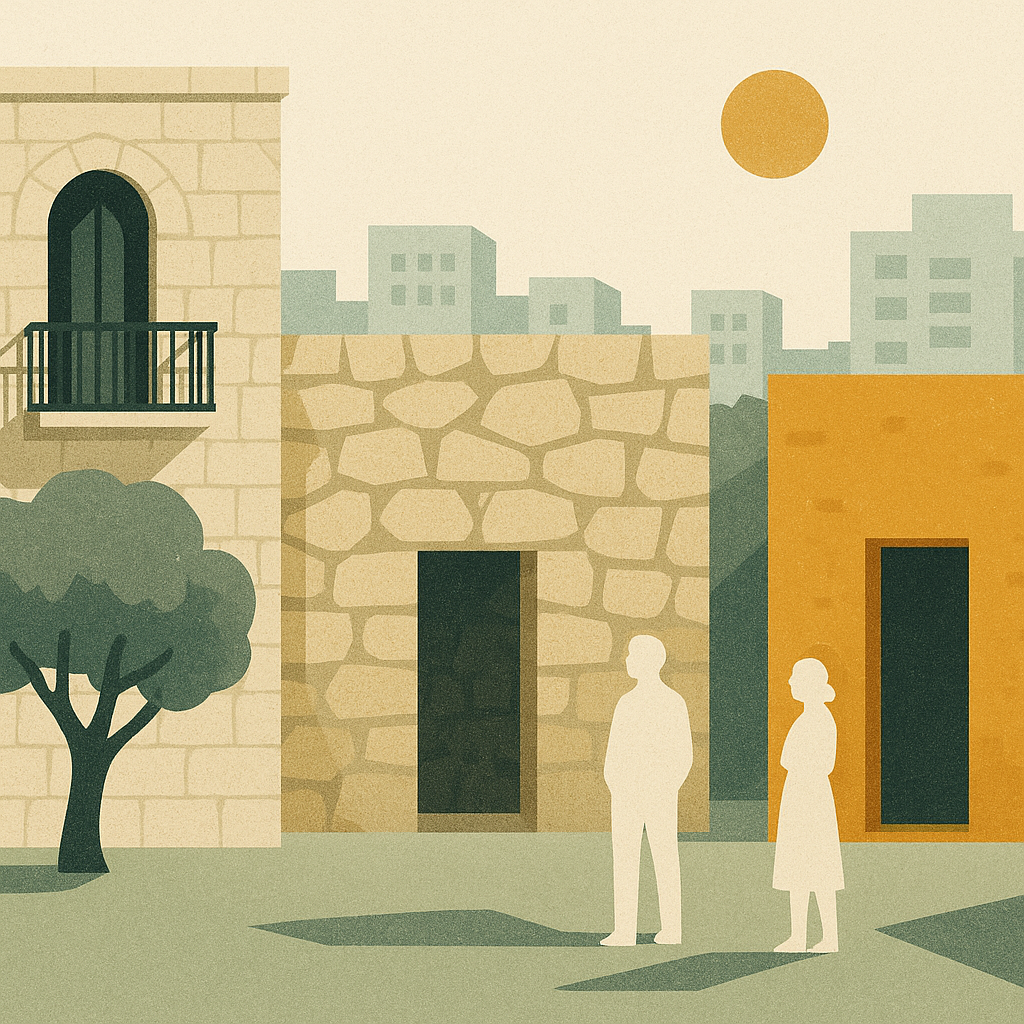
Local Stone and Natural Materials
Jerusalem: Jerusalem stone. Galilee: Kurkar/local stone wall. Negev: Earth-toned plaster. — Local character in every city.
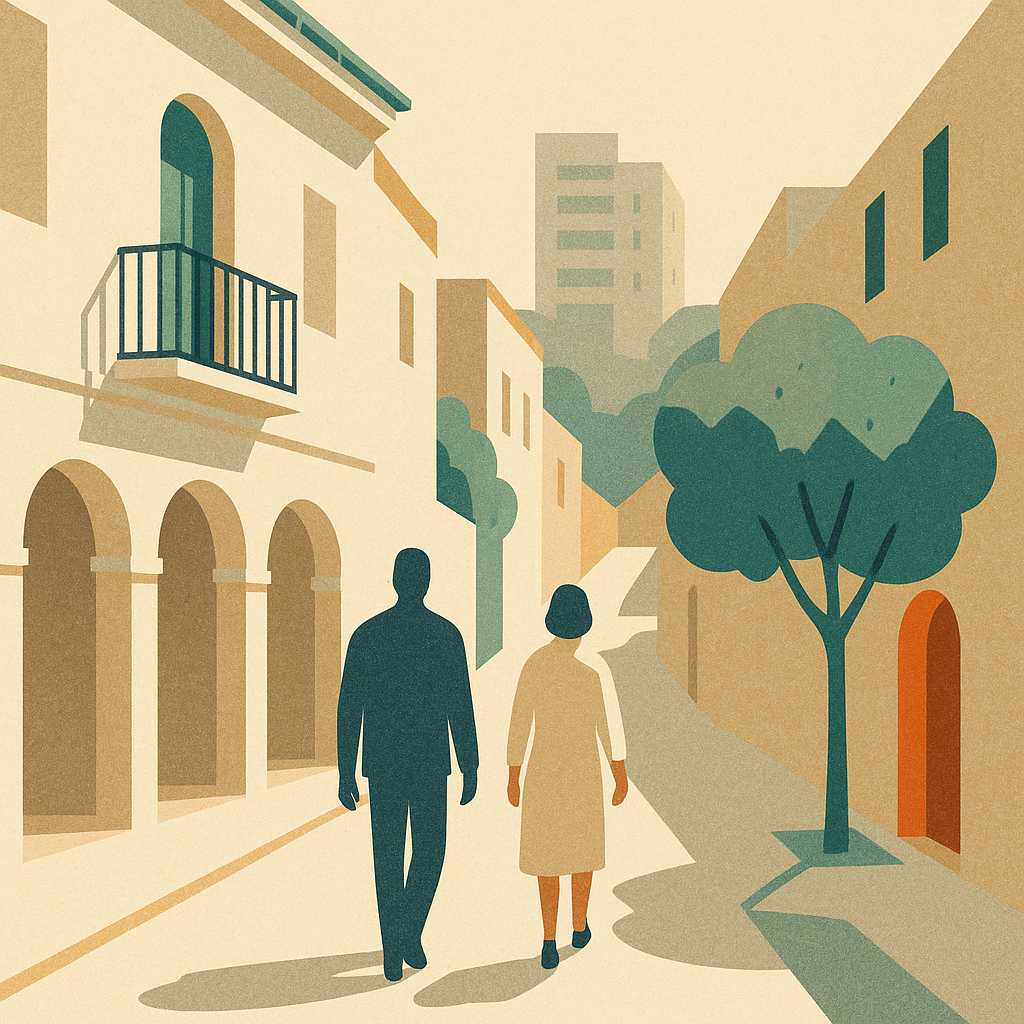
Alleys and Short Passages
Dense street network responding to topography, creating strolls, corners, discoveries.
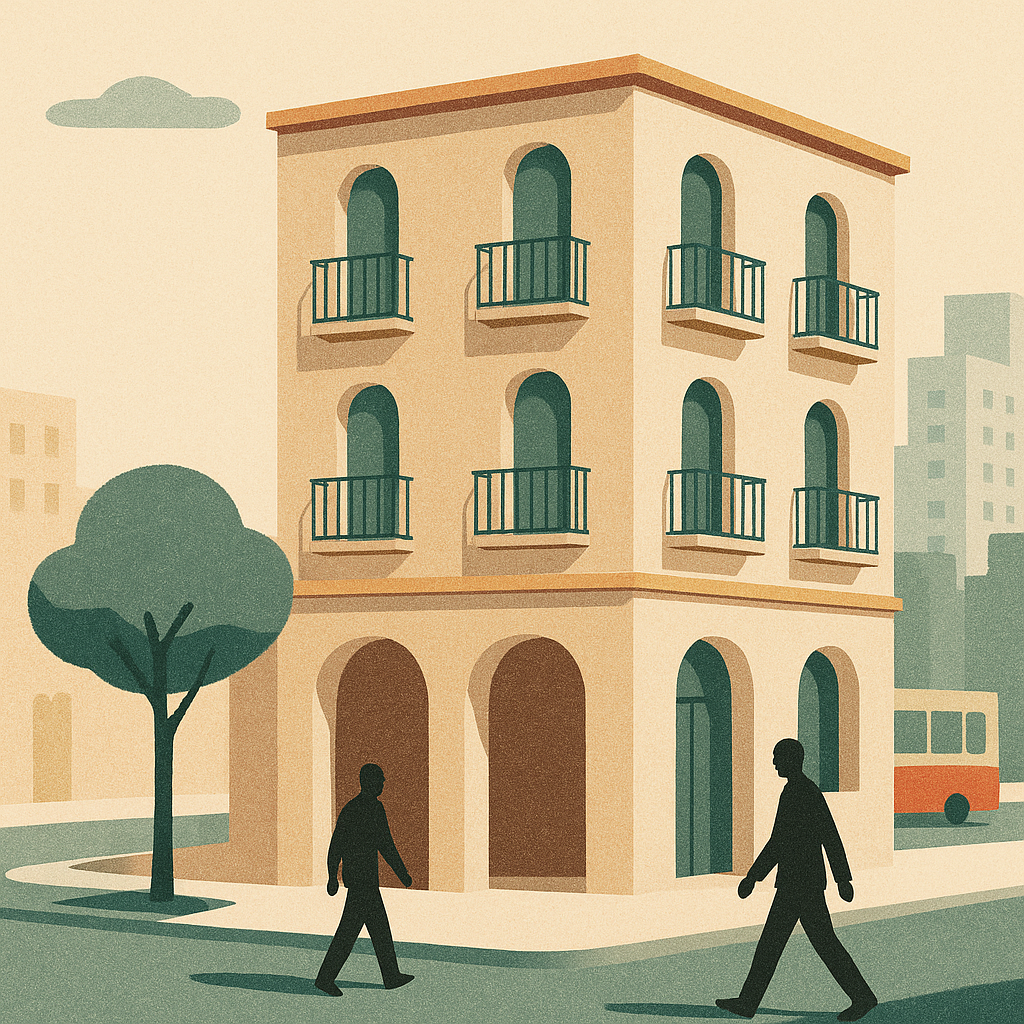
Mixed Land Uses
Housing + commerce + education + community, to bring 24/7 life back to the street.
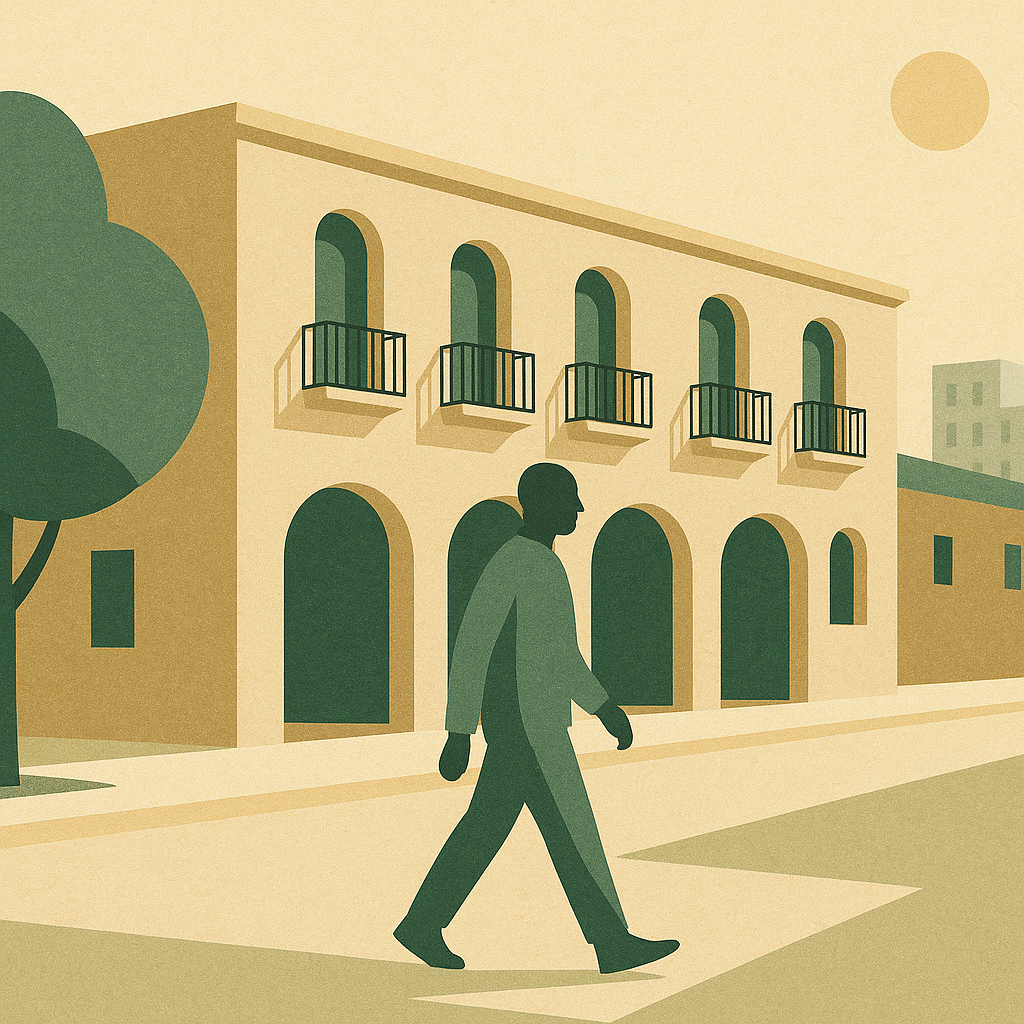
Walking Before Cars
Narrow streets, underground parking, paths and crosswalks prioritizing people.
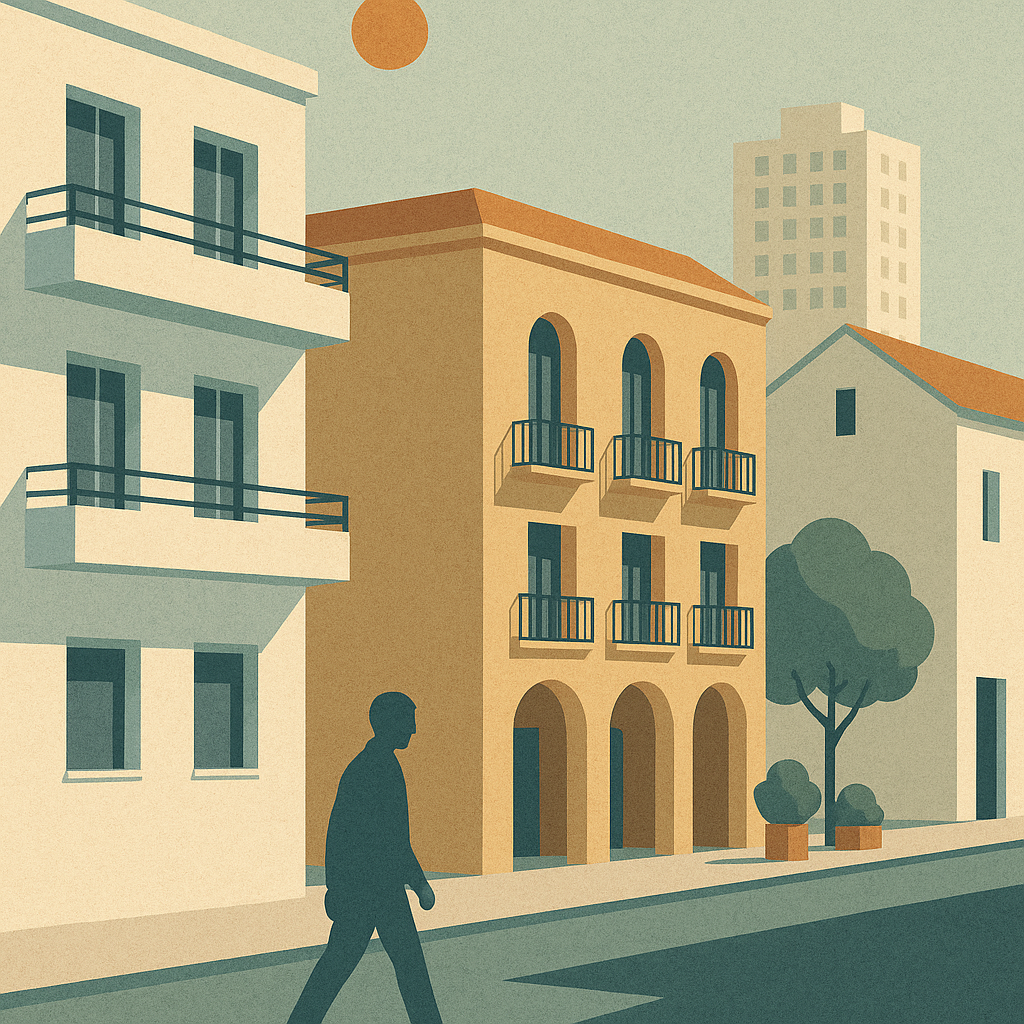
Formal and Neighborhood Diversity
No more uniform towers. Neighborhood with different builders, different types, different facades — beauty and interest.
Want to Learn More?
Download our complete guide to urban planning inspired by Israeli heritage