Ein Bokek Reimagined
A human-scale Dead Sea town rooted in the landscape, climate, and material language of the Judean Desert.
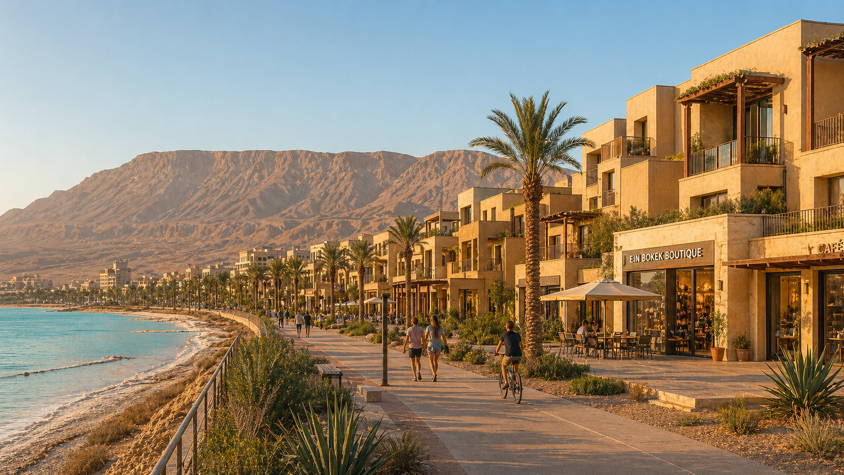
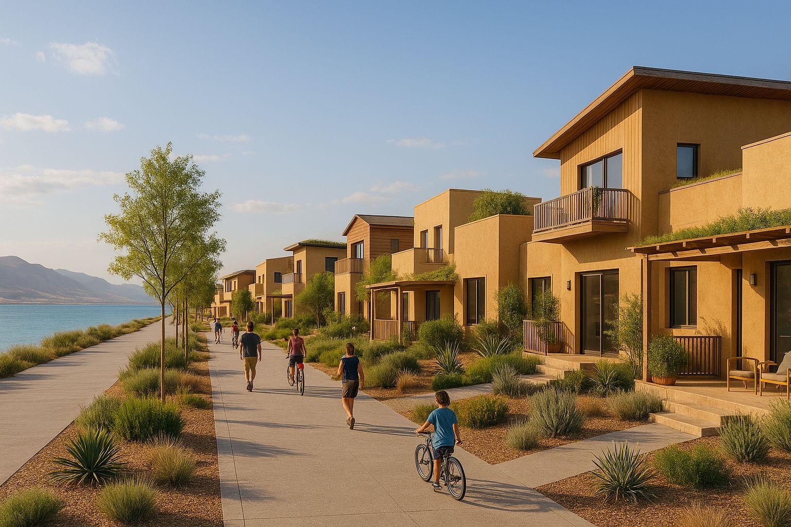
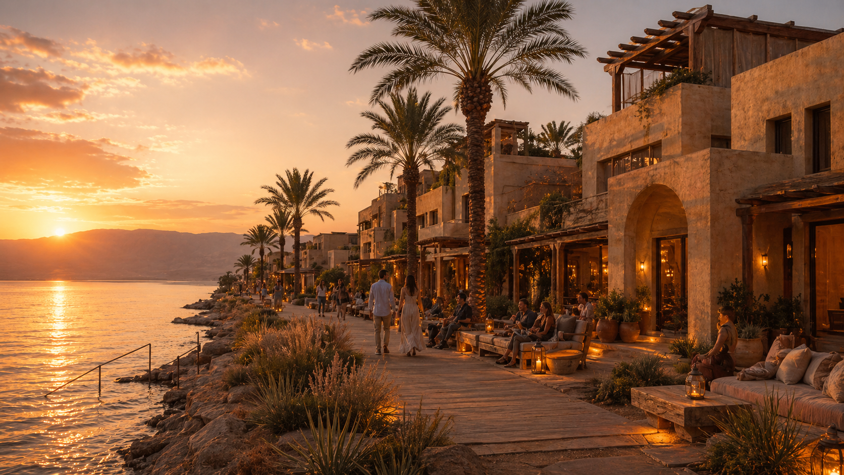
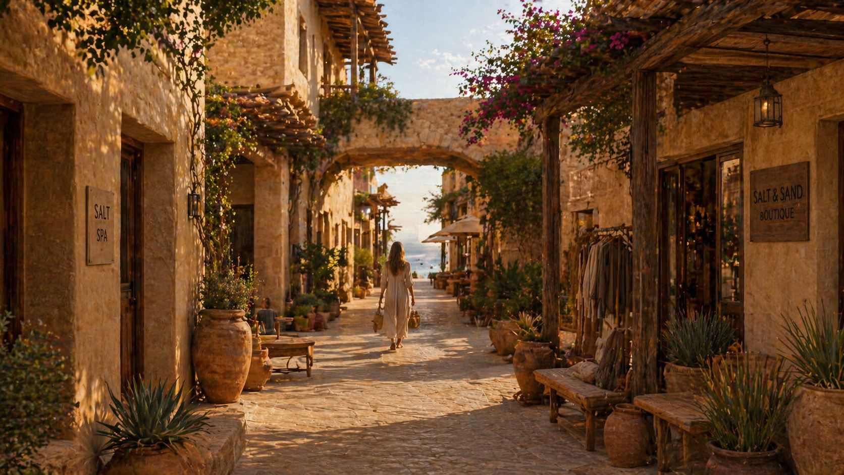
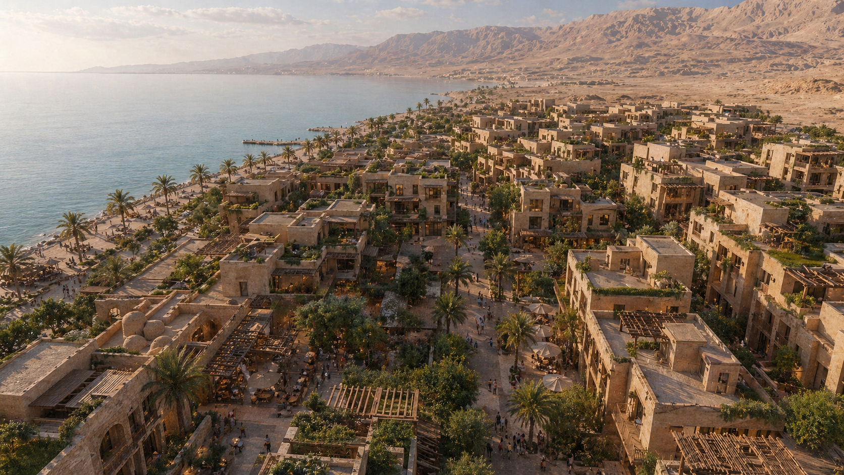
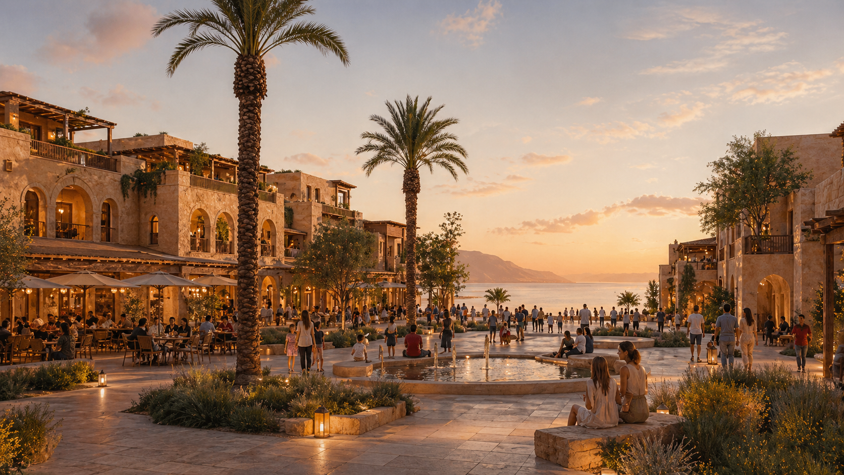
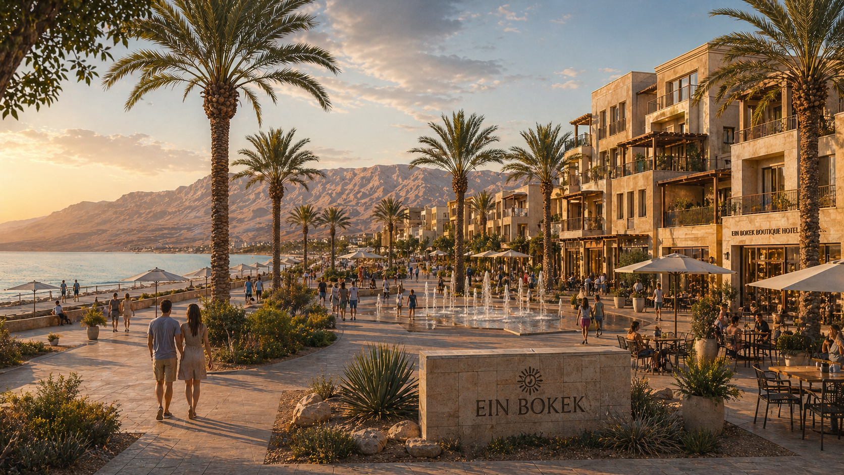
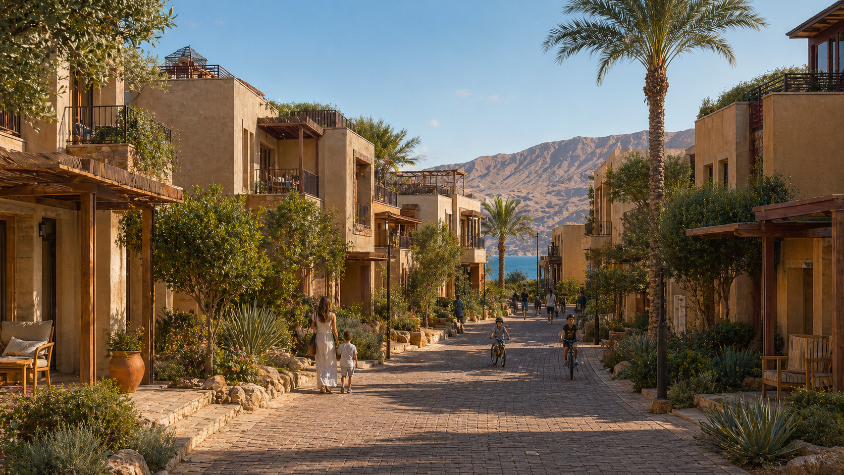
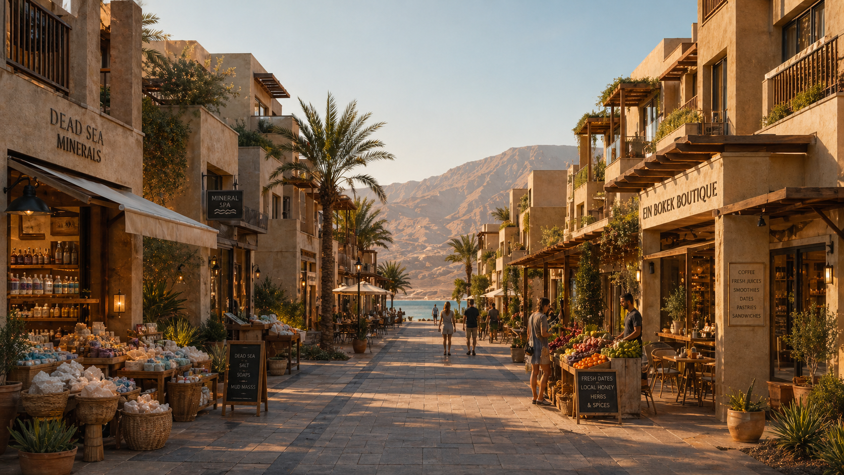
This proposal imagines Ein Bokek not as a strip of isolated hotel towers, but as a real town: walkable, shaded, intimate, and beautiful. Along the Dead Sea shoreline, low-rise buildings of sandstone, adobe, rammed earth, timber, and mineral plaster form a continuous urban fabric of promenades, courtyards, cafés, small hotels, residences, spas, and shaded public squares.
The architecture is deliberately tactile and local. Thick walls, deep-set windows, shaded balconies, roof terraces, wooden pergolas, planted courtyards, and desert gardens respond to the extreme climate while creating a sense of permanence and belonging. The town steps gently between desert and water, framing views of the Dead Sea and the mountains of Moab while protecting pedestrians from heat and sun.
Ein Bokek can become more than a resort zone. It can become a model for Israeli desert urbanism: low-rise, dense, walkable, climate-responsive, and rooted in place.
Core principles:
Low-rise density. Local materials. Shaded streets. Mixed uses. Desert planting. Public life by the water. Architecture that belongs to the Dead Sea.
All city designs are the exclusive property of Michiya and its affiliates. They may not be used for commercial use without the express approval of the organization.