Sde Dov
A New Hebrew Coastal City
Vision
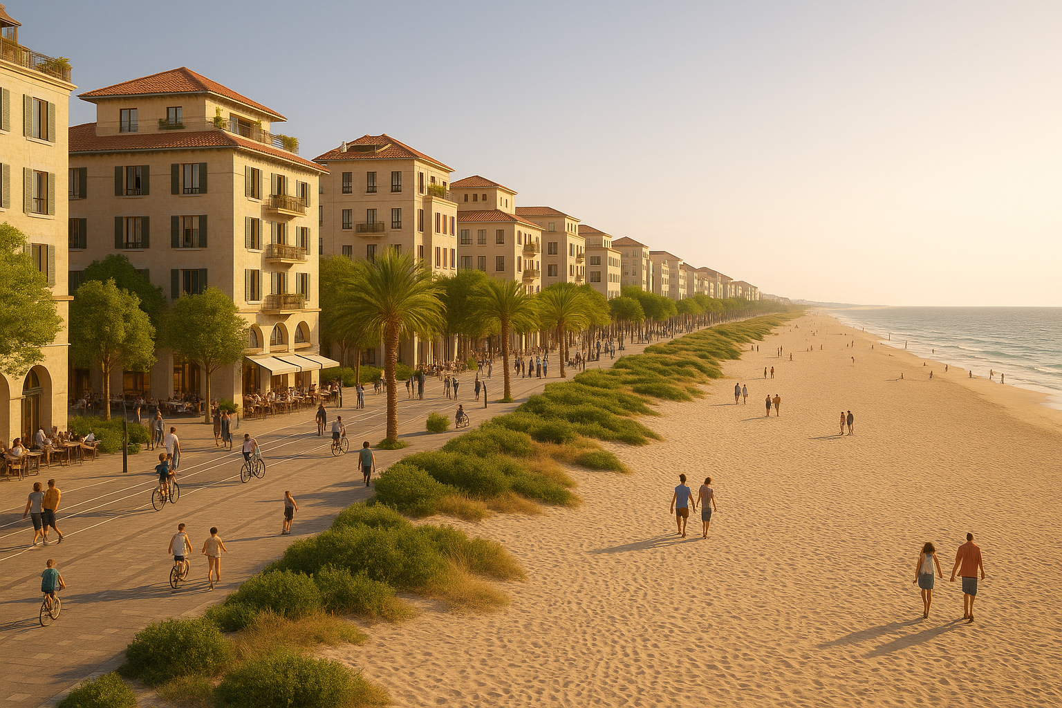
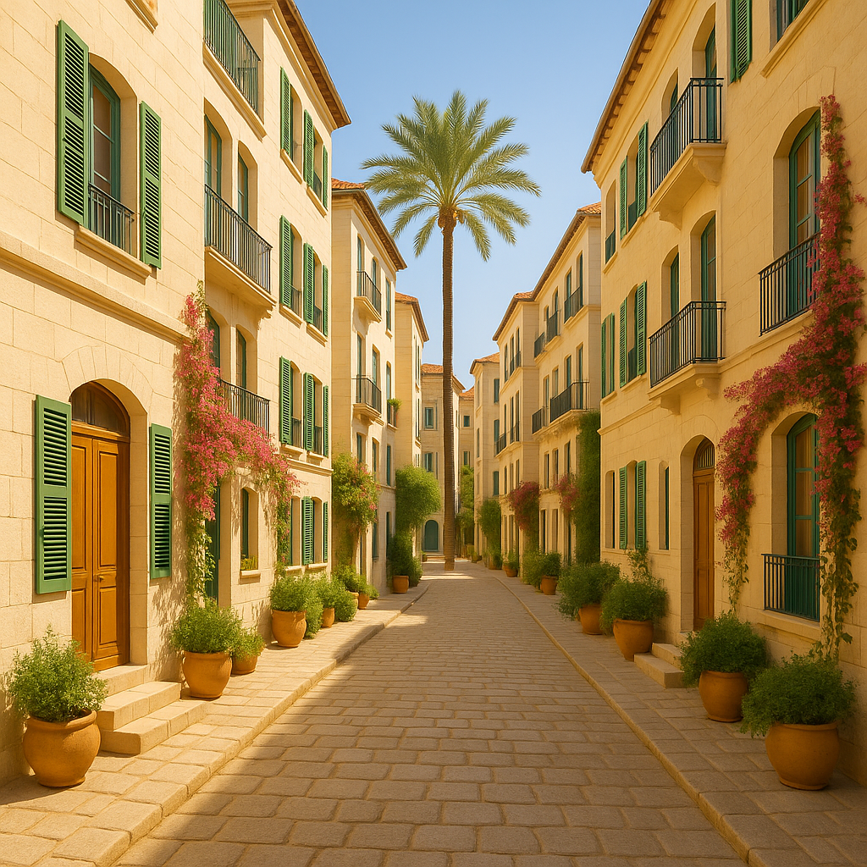
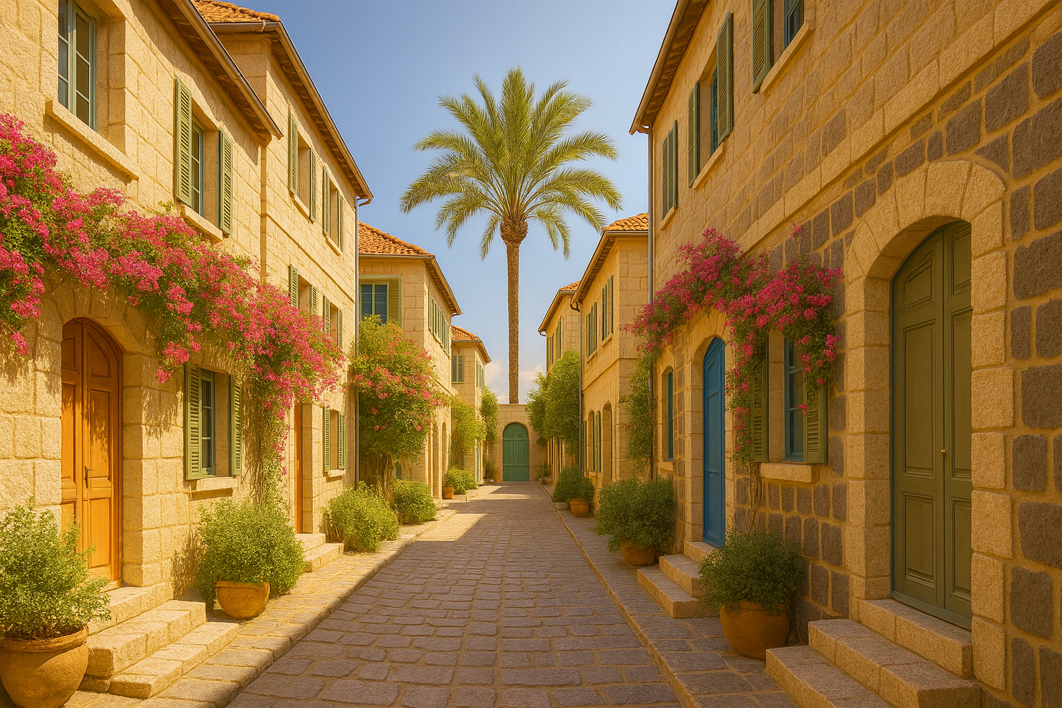
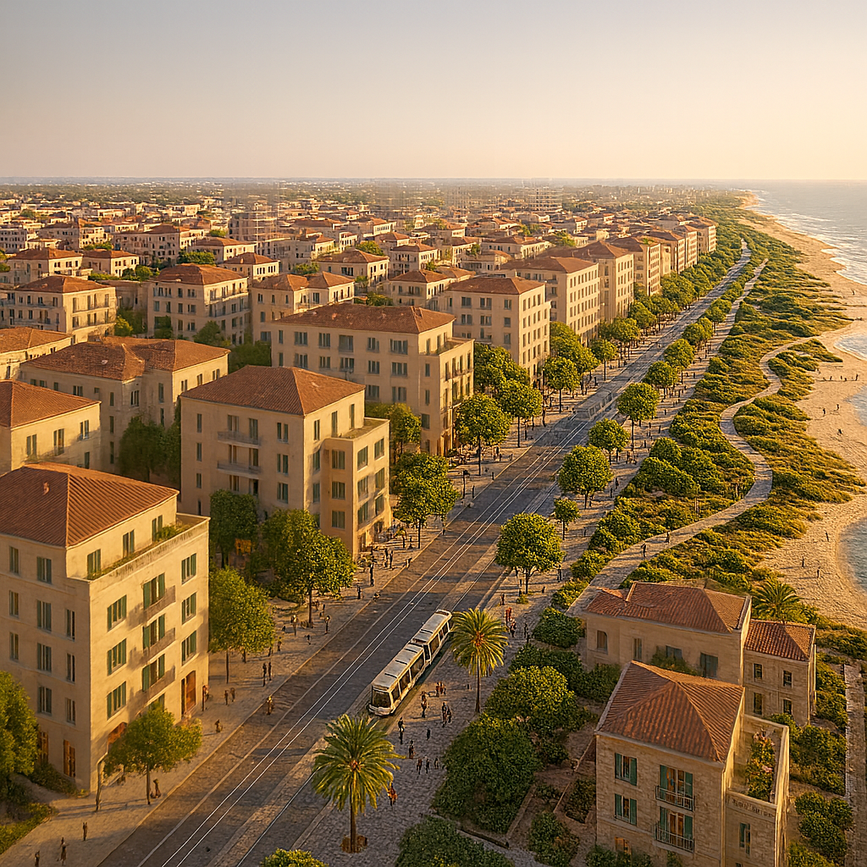
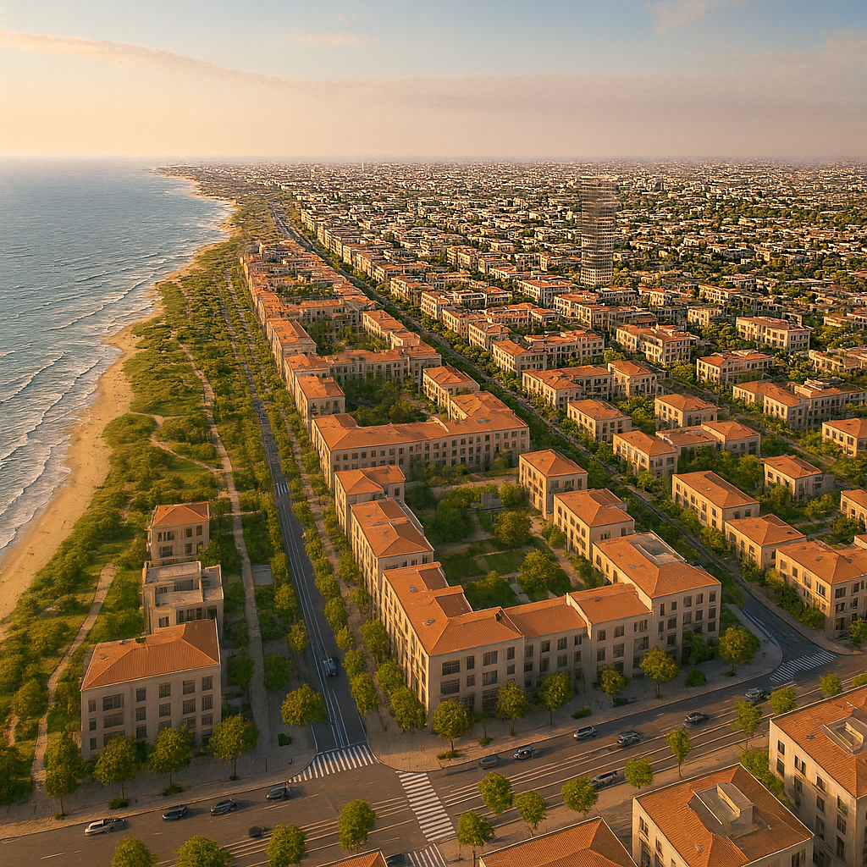
The new Sde Dov district is designed to restore human-scale, Mediterranean urbanism to Tel Aviv’s northern shoreline:
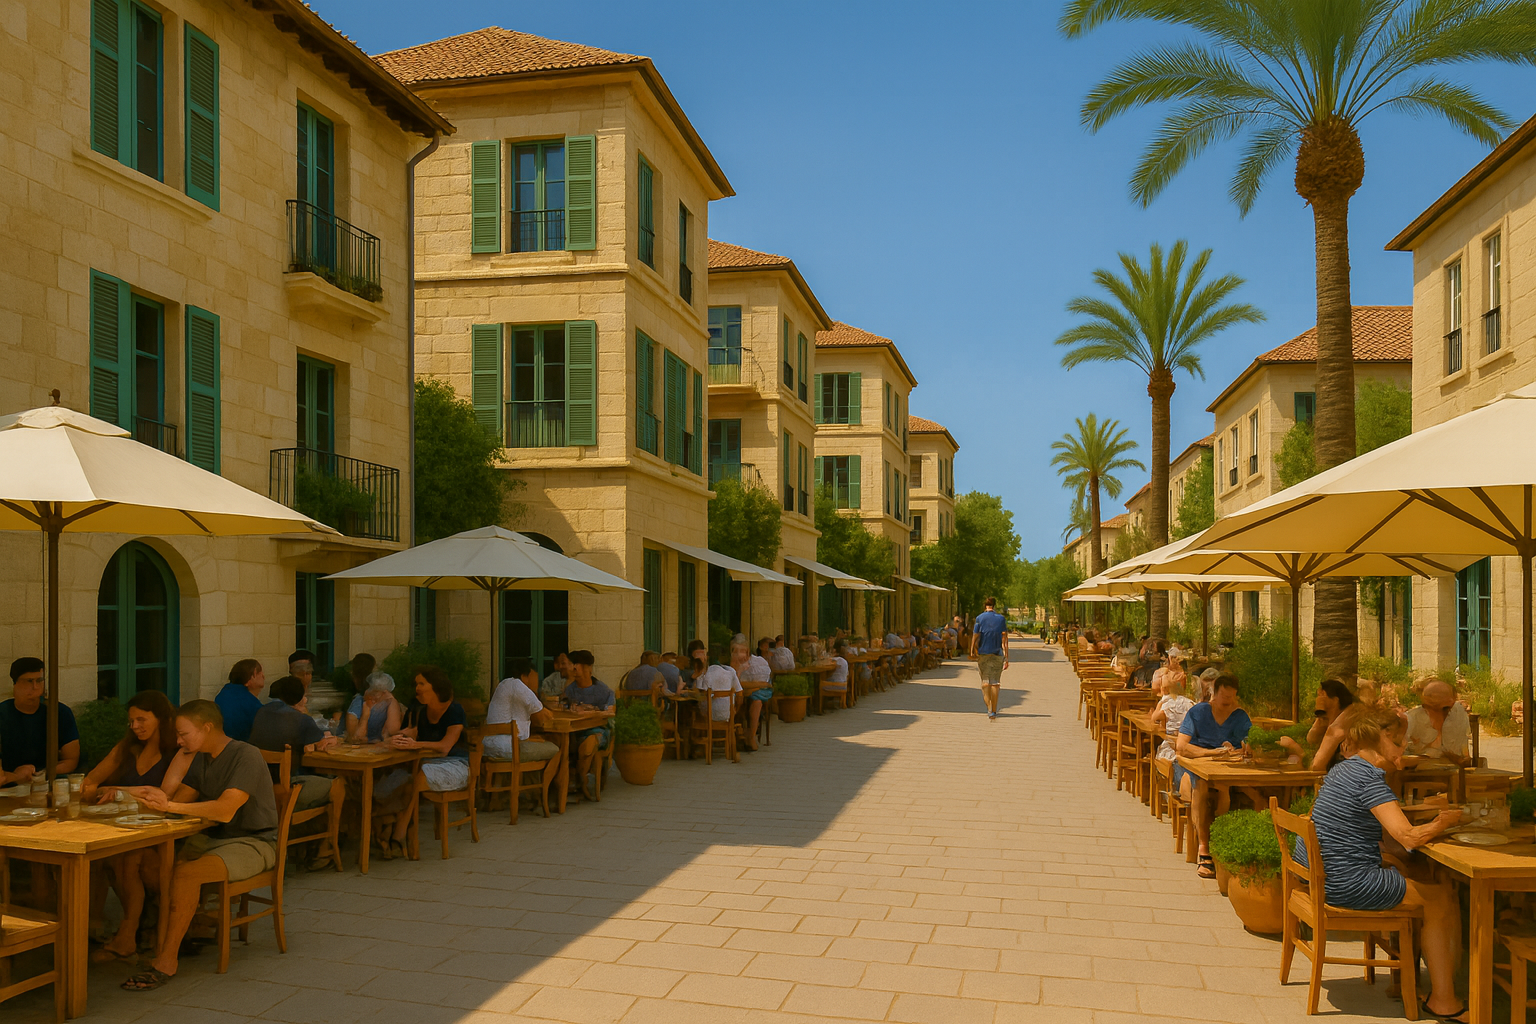
walkable streets, 4–6 story buildings, active ground floors, shaded boulevards, and a continuous coastal promenade lined with life and local commerce.
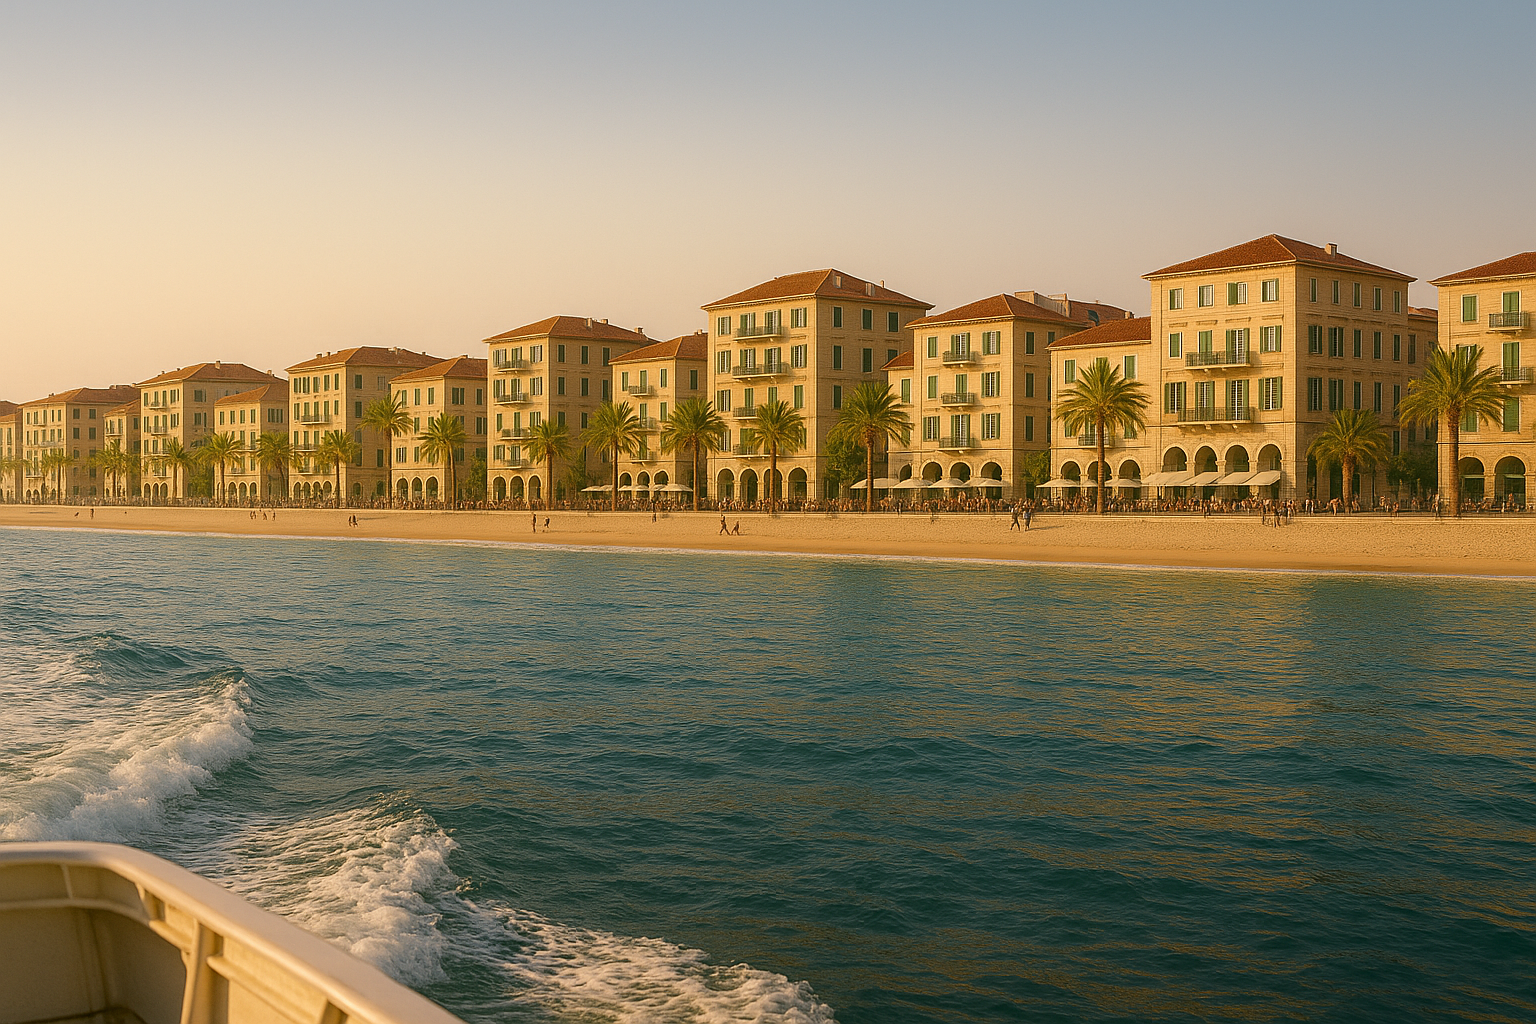
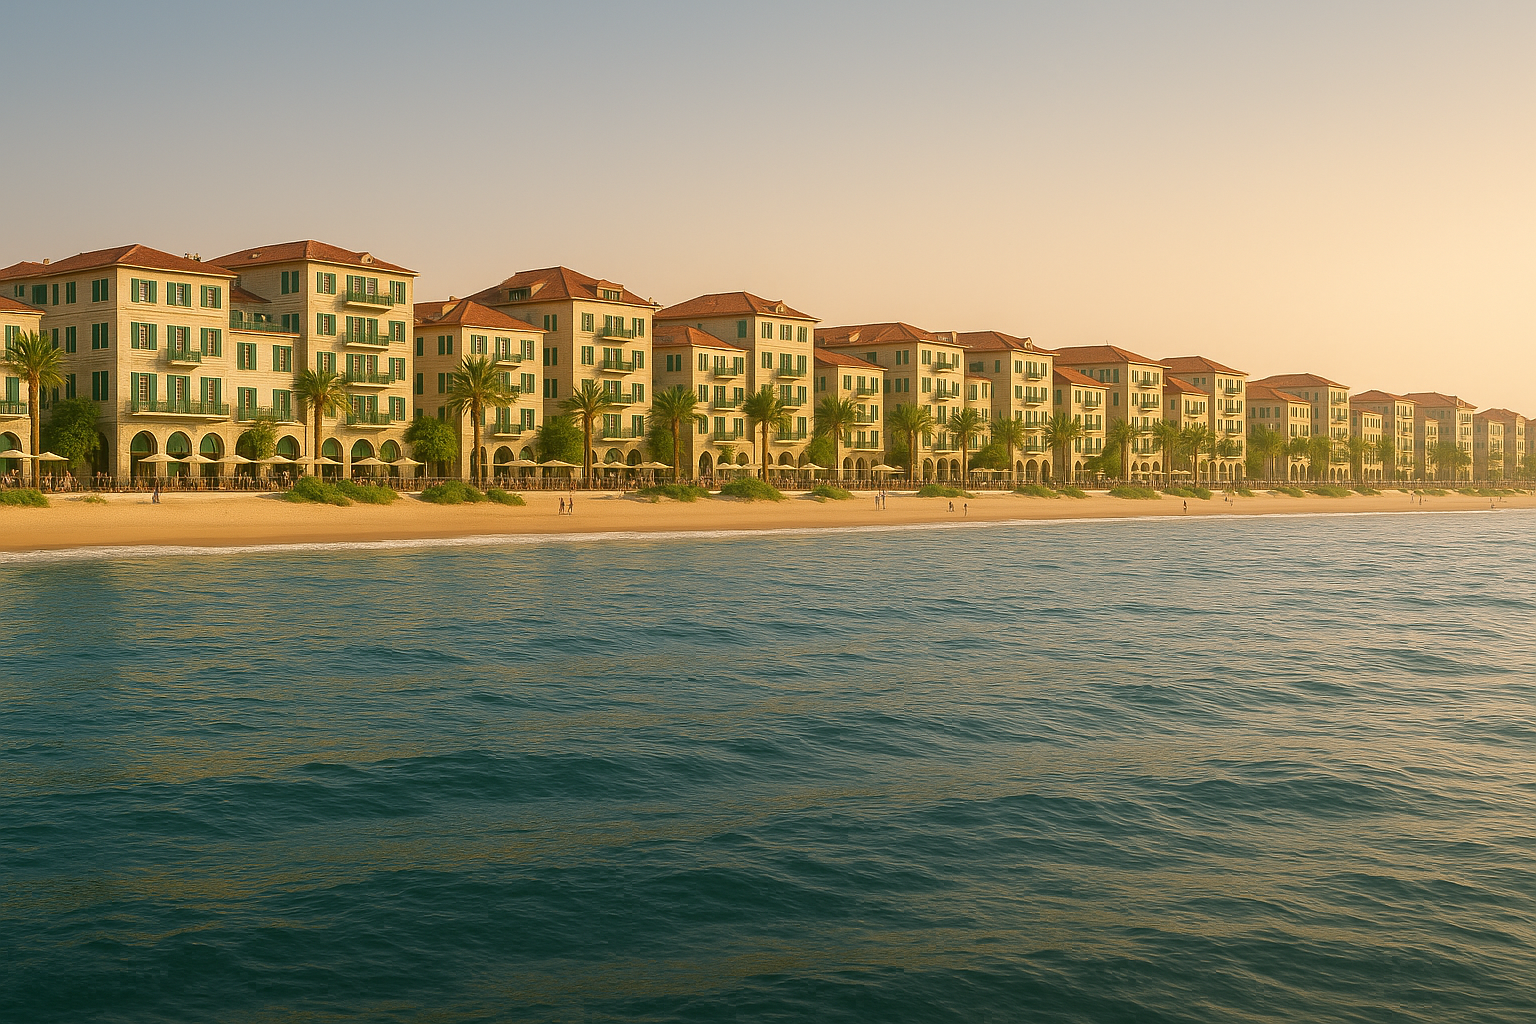
Instead of a wall of towers, Sde Dov is conceived as a low-rise, high-quality urban fabric — open to the sea, rich in public spaces, and rooted in the aesthetics of Hebrew coastal architecture.
Materials & Architecture
- Light limestone / pale sandstone
- White and sand-toned mineral plaster
- Terracotta roofs with carved-in rooftop terraces
- Deep balconies with stone or iron railings
- Mediterranean shutters in green or natural wood
- Active ground floors for cafés, bakeries, shops
- Streets with generous shade, palms, olives, and bike paths
The neighborhood blends the character of Neve Tzedek, Jaffa, and the villages of the Mediterranean coast — interpreted in a modern, Tel Avivian language.
Feasibility
Official numbers:
- 16,000 apartments
- 50,000 residents
- 1,300 dunams of land
- 580,000 m² for commerce, offices, hotels
- 550,000 m² for public buildings
Density & Development
- Total FAR: approx. 1.9
- Ground coverage: ~32%
- Built-land density: ~121,000 people/km² of built area
- Not a single tower is required.
This means the entire district can be built at 4–6 stories, with ample parks, plazas, and wide streets, while still delivering all housing and economic targets.
Conclusion
Sde Dov demonstrates that Israel can build a beautiful, walkable coastal city — without towers.
A human-scale Mediterranean district, full of light, air, and community life.
All city designs are the exclusive property of Michiya and its affiliates. They may not be used for commercial use without the express approval of the organization.