Be'er Sheva
Be’er Sheva Can Become a Beautiful, Human, Desert City Again
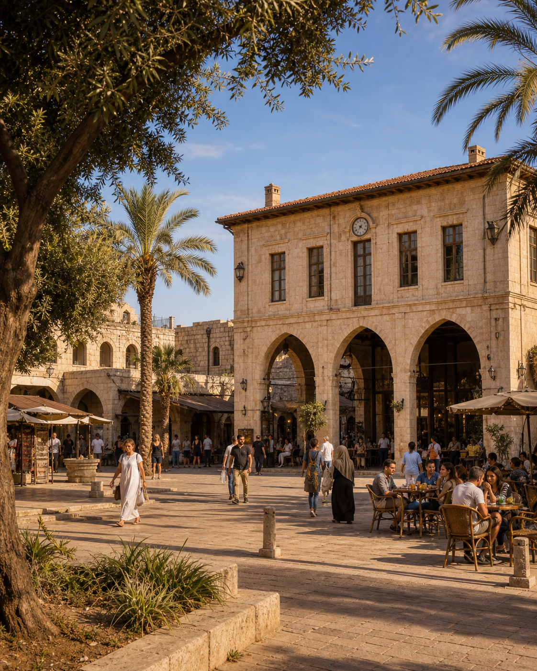
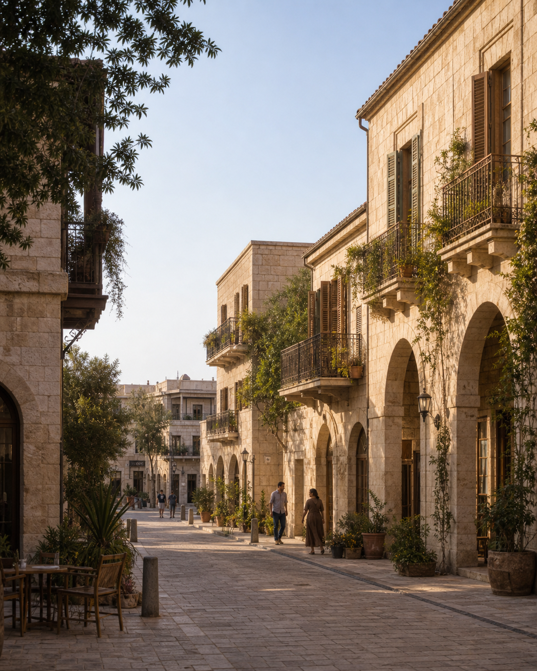
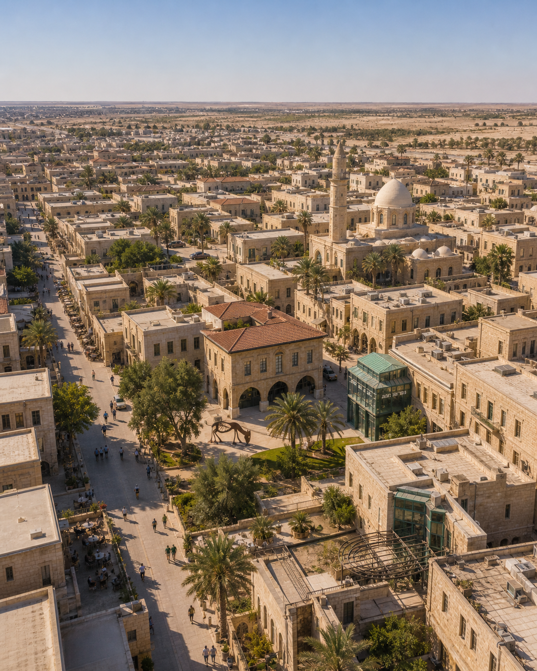
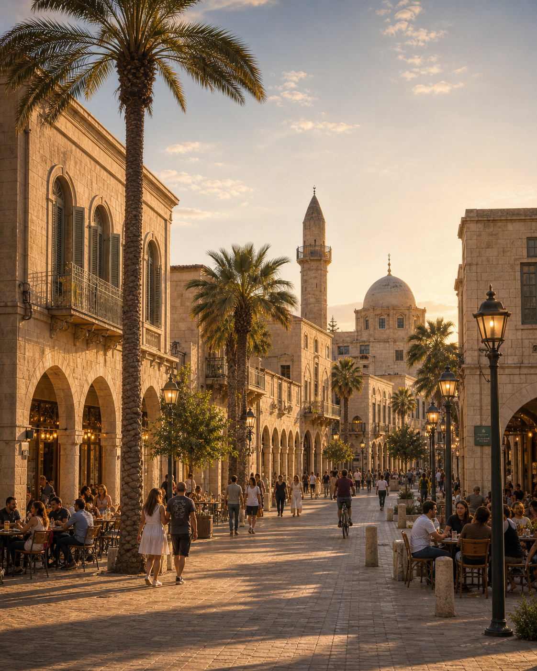
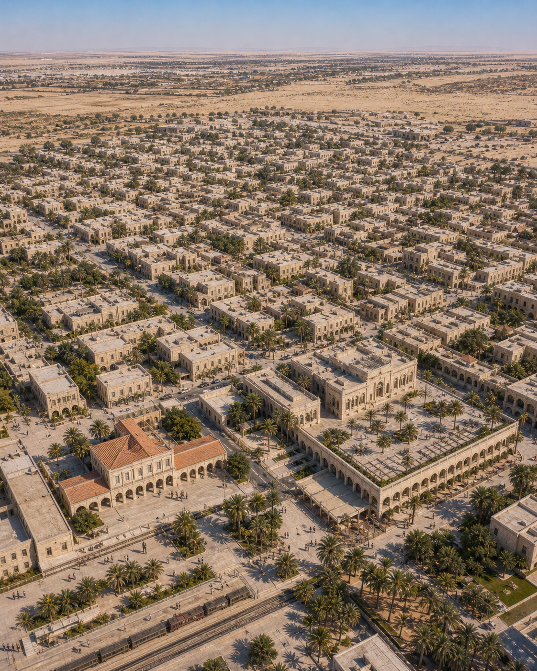
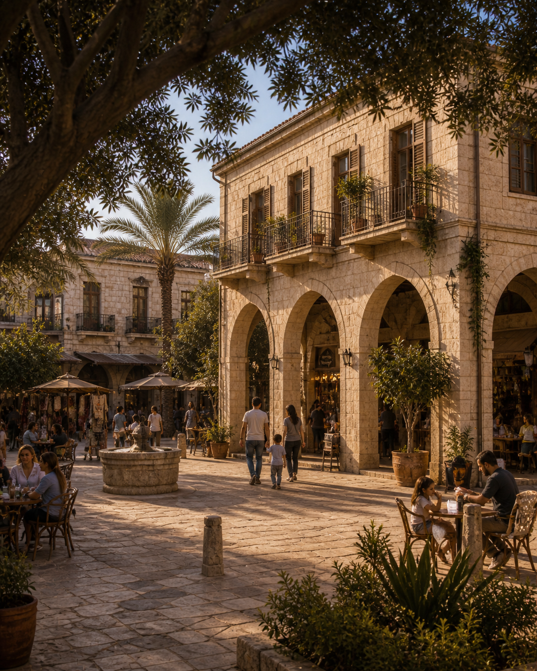
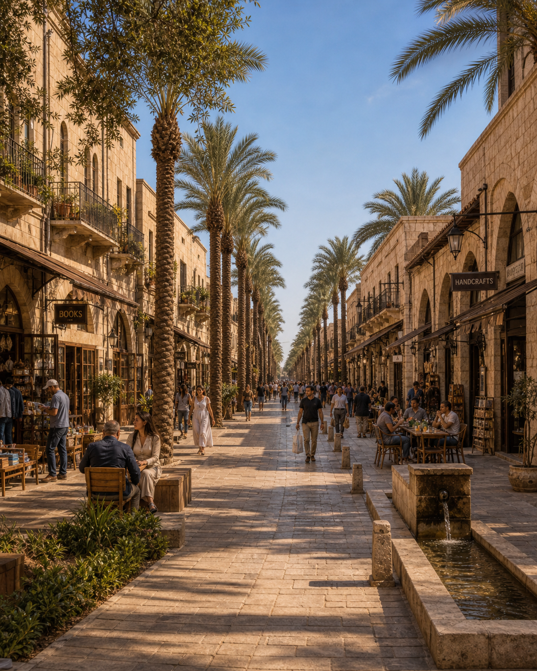
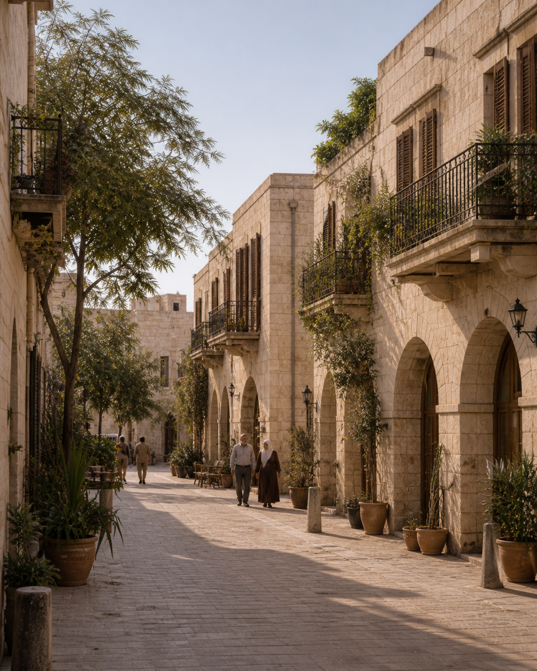
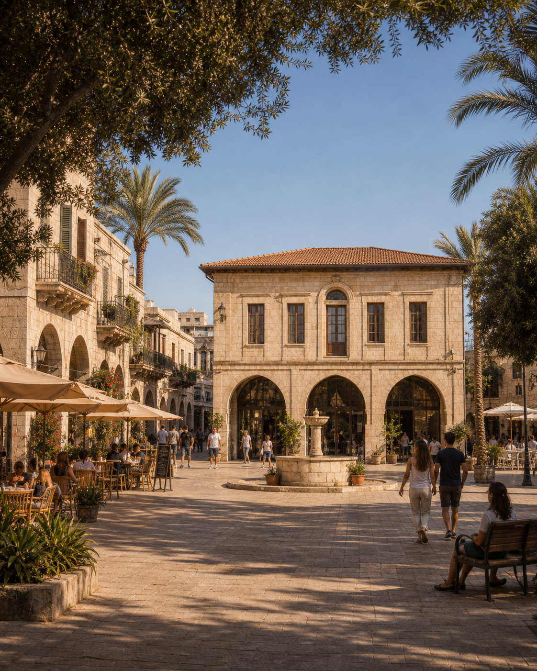
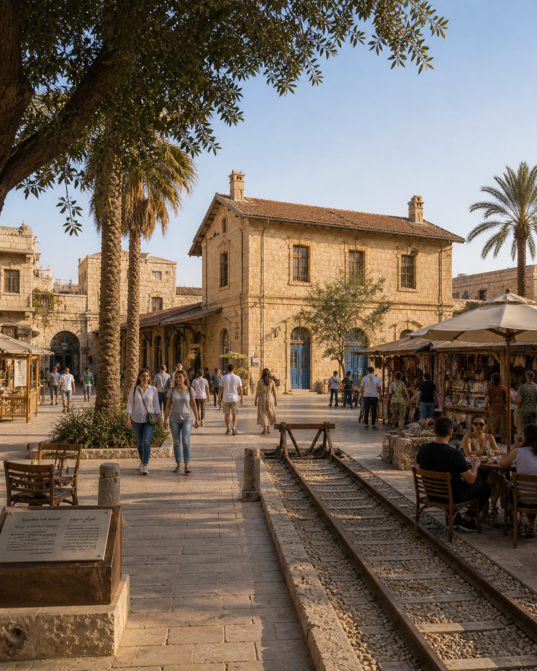
Be’er Sheva is one of Israel’s greatest urban missed opportunities — precisely because the key to its future already exists within it. The Old City of Be’er Sheva is not simply a leftover historic district or a collection of isolated heritage sites. It is a rare example of a planned desert city: an Ottoman-era urban center built at the beginning of the 20th century with an ordered street grid, civic buildings, a railway station, a governor’s house, a mosque, markets, public squares, local stone, arches, courtyards, and shade.
Rather than treating the Old City as a small nightlife area or a preservation zone detached from the rest of the city, it should be understood as a prototype. Not nostalgia — but an urban idea.
Be’er Sheva does not need to imitate Tel Aviv, Ramat Gan, or the generic tower-based model that has taken over so much of Israeli planning. It can choose a different path: a relatively low-rise, dense, shaded, walkable city with a clear local identity — a city whose buildings respond to the climate, landscape, history, and culture of the Negev.
The vision presented here imagines Be’er Sheva not as a city of isolated towers and oversized roads, but as a continuous desert city: streets lined with arches and arcades, shaded commercial ground floors, small and large squares, internal courtyards, palms and drought-resistant trees, pale stone façades, tiled roofs on civic buildings, iron balconies, wooden shutters, open markets, cafés, craft shops, local commerce, and urban life at a human scale.
The goal is not to “reconstruct” Ottoman Be’er Sheva exactly as it once was. The town of that period was small, modest, and built for a very different reality. The goal is to continue its language — as if its natural urban development had never been interrupted. What would Be’er Sheva look like today if it had grown for a hundred years out of its own desert-Ottoman identity, rather than becoming a typical Israeli city of housing blocks, wide roads, and disconnected centers?
The answer could become a new Israeli urban model: Be’er Sheva as the true capital of the Negev — not only administratively or academically, but architecturally and culturally.
At the heart of this vision is the Old City as a living core. The Turkish railway station can become an active urban gateway — not only a heritage site, but a transportation, culture, and commercial square. The historic rail tracks can remain part of the public realm, a built memory that gives depth and meaning to the place. Around them, one can imagine rows of two-to-four-story stone buildings, small shops, galleries, restaurants, markets, and shaded passages.
The Governor’s House, the Negev Museum, the Great Mosque, the historic school buildings, and the Bedouin market should not stand as isolated points. They can become part of a connected system of streets and squares. Between one site and another, a real city can emerge: continuous frontages, mixed uses, shade, walking, commerce, and places to sit. Instead of “complexes” — an urban fabric.
Be’er Sheva’s climate demands a different kind of planning. A desert city cannot be based on exposed sidewalks, oversized roads, and glass façades. It needs shade almost everywhere: arcades at ground level, tall trees, shade sails, shaded courtyards, relatively narrow streets, building masses that shade one another, and public spaces that remain comfortable even during hot hours. In many ways, traditional architecture understood the climate better than much contemporary planning does.
Density does not have to mean towers. Streets of three, four, and five stories, with active ground floors and internal courtyards, can create a dense, efficient, lively city without disconnecting people from the street. This model allows housing, commerce, tourism, culture, work, and community to coexist within the same urban fabric. It allows Be’er Sheva to grow without losing its ground, light, or identity.
This vision is not anti-modern. On the contrary, it proposes a deeper form of modernity: one that does not erase place, but learns from it. Contemporary infrastructure, public transportation, green building, advanced shading, mixed-use development, accessibility, technology, and workspaces can all be integrated into an architectural language that is local, beautiful, and familiar.
Be’er Sheva can be a university city, a high-tech city, a cultural city, a government city, a commercial city, and the gateway to the Negev — without losing its soul. In fact, the more the city reconnects to its historic language, the more distinctive, attractive, and powerful its identity can become.
Instead of seeing the Old City as a small exception within the larger city, it should be seen as a seed. From that seed, an entire district can grow, then a network of districts, and eventually a new urban concept for Be’er Sheva as a whole. Not another city trying to look like everywhere else, but a city that understands it is in the Negev — and plans accordingly.
The images here suggest one possible direction: a Be’er Sheva of shaded streets, low but dense buildings, stone façades that reflect the desert light, active markets, full squares, and an Old City that is not merely a memory of the past but a foundation for the future.
This is not only an aesthetic question. It is a question of identity, climate, economy, and quality of life. A more beautiful city attracts people. A more shaded city encourages walking. A city with a strong local identity builds civic pride. A human-scale city creates encounters, community, and safety. A city that respects its past can build a more stable future.
Be’er Sheva can become one of Israel’s most important cities not only because of its location, but because of the possibility it offers: to prove that a large, modern, growing Israeli city can be built without giving up beauty, tradition, climate wisdom, and human scale.
All city designs are the exclusive property of Michiya and its affiliates. They may not be used for commercial use without the express approval of the organization.