Tel Aviv 3700
A Modern Urban District Without Towers
Vision
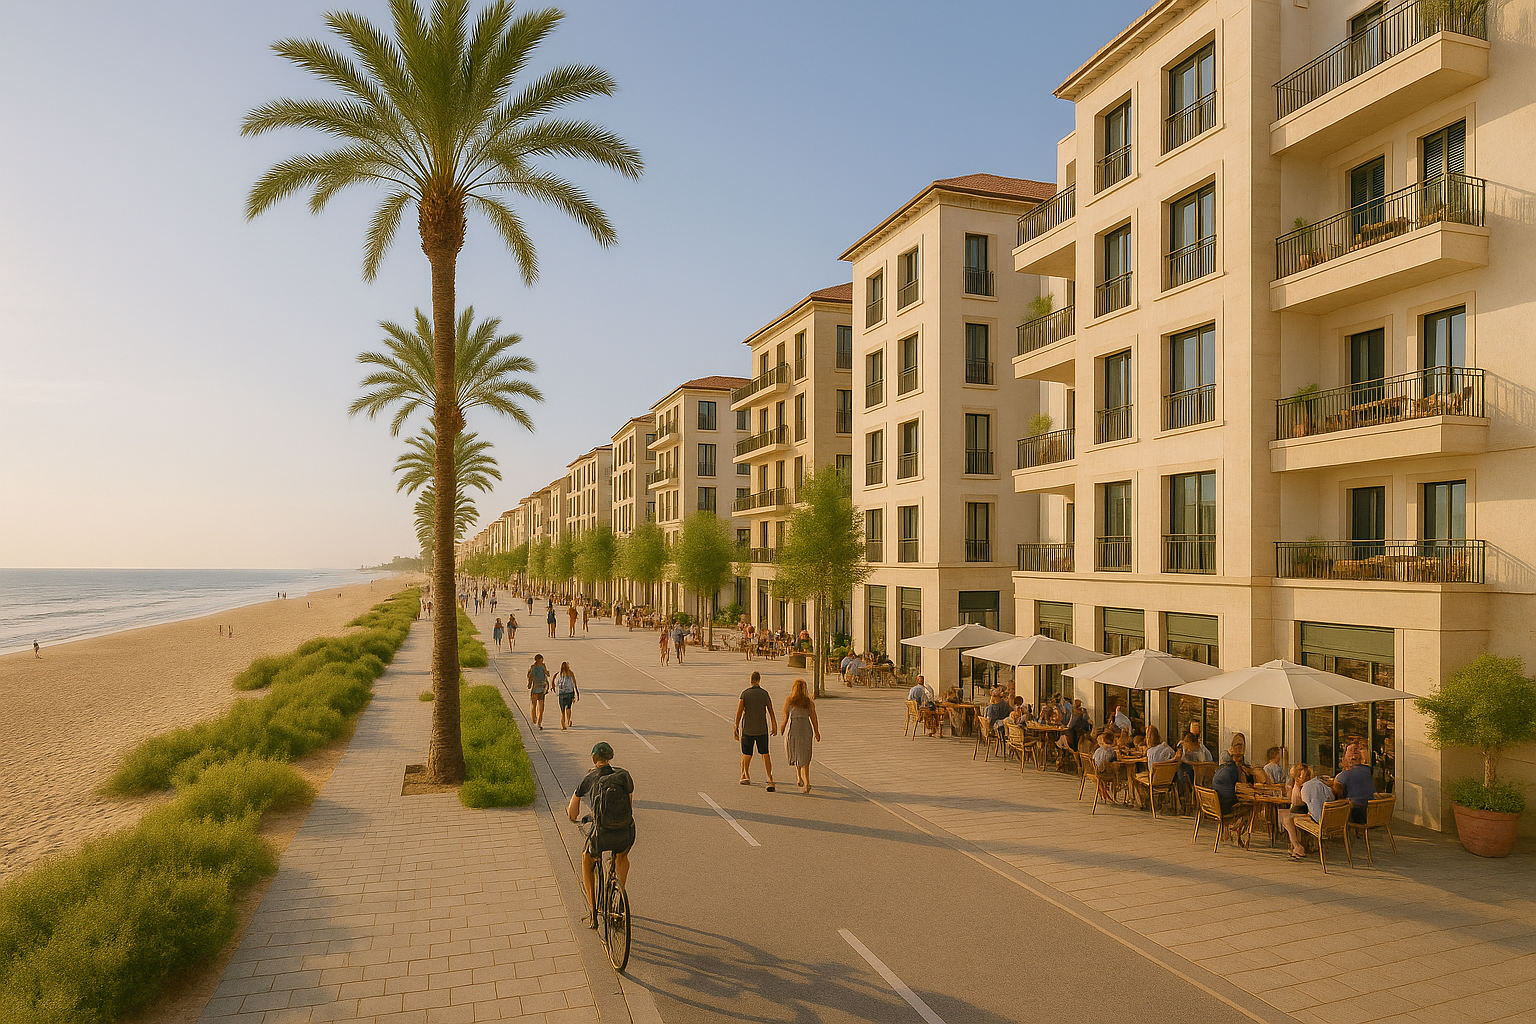
TA 3700 is a once-in-a-generation opportunity to create a new northern Tel Aviv neighborhood based fully on mid-rise urbanism:
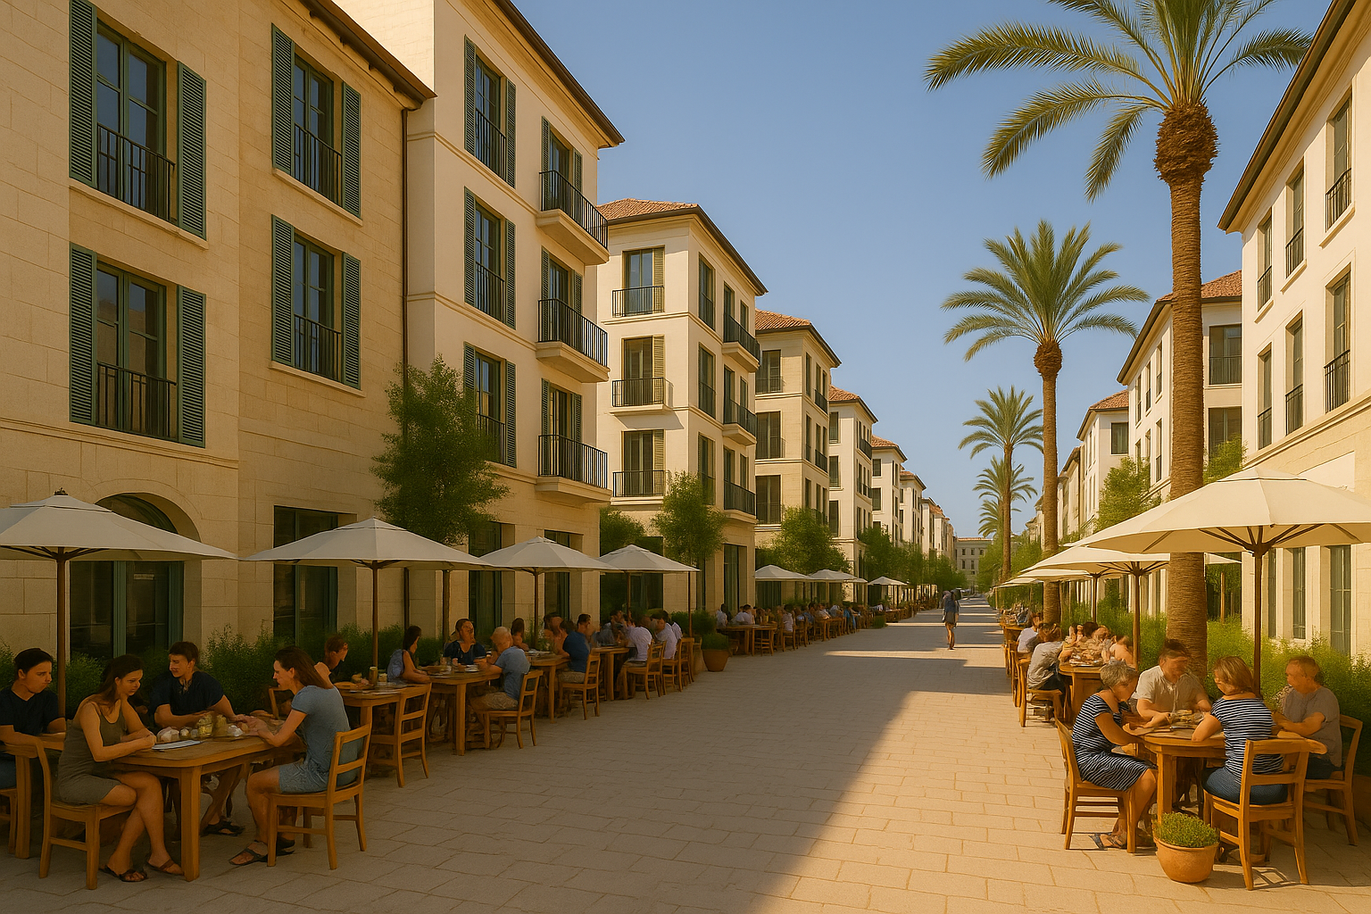
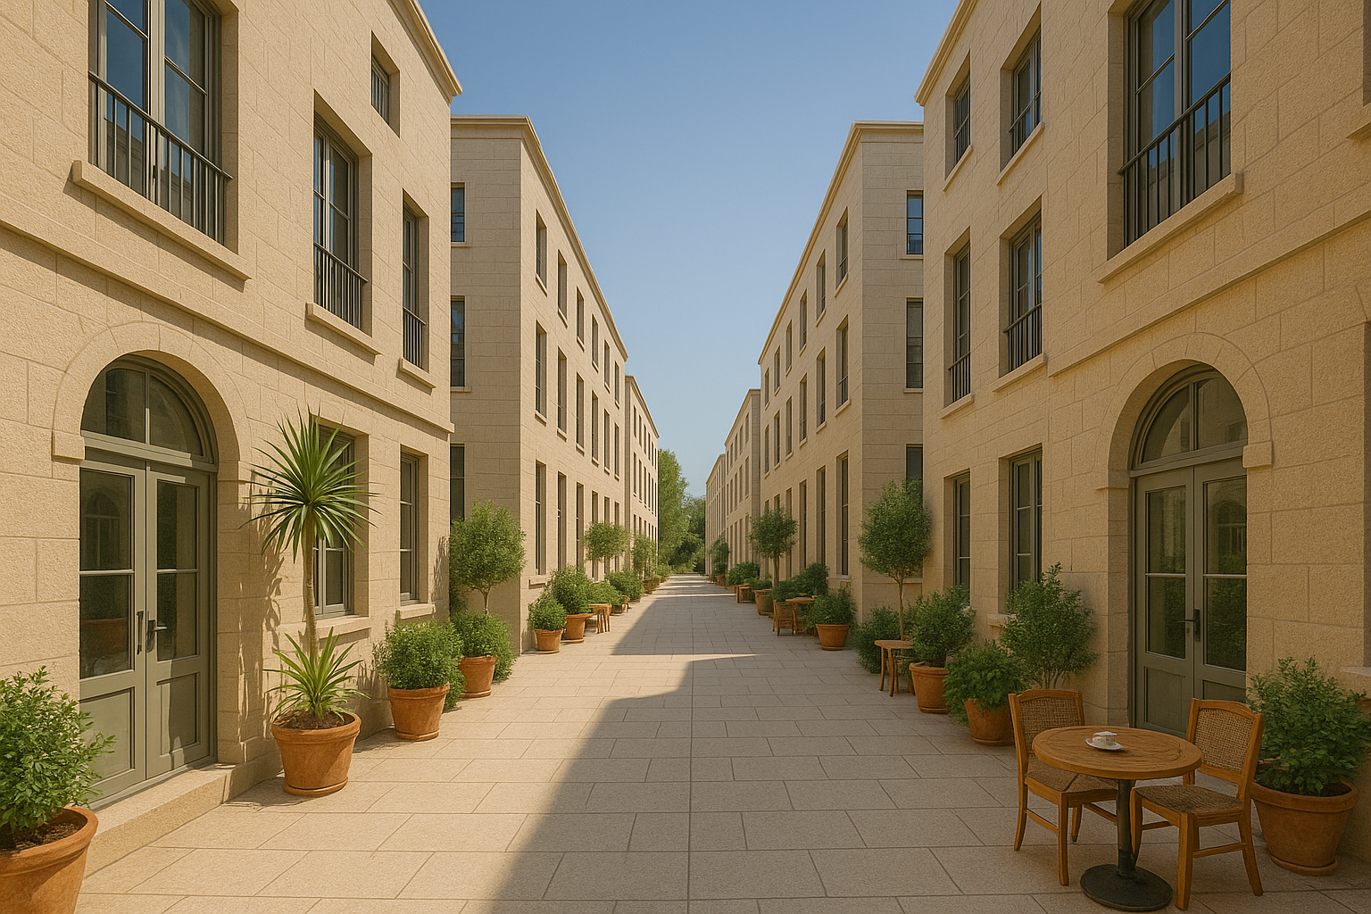
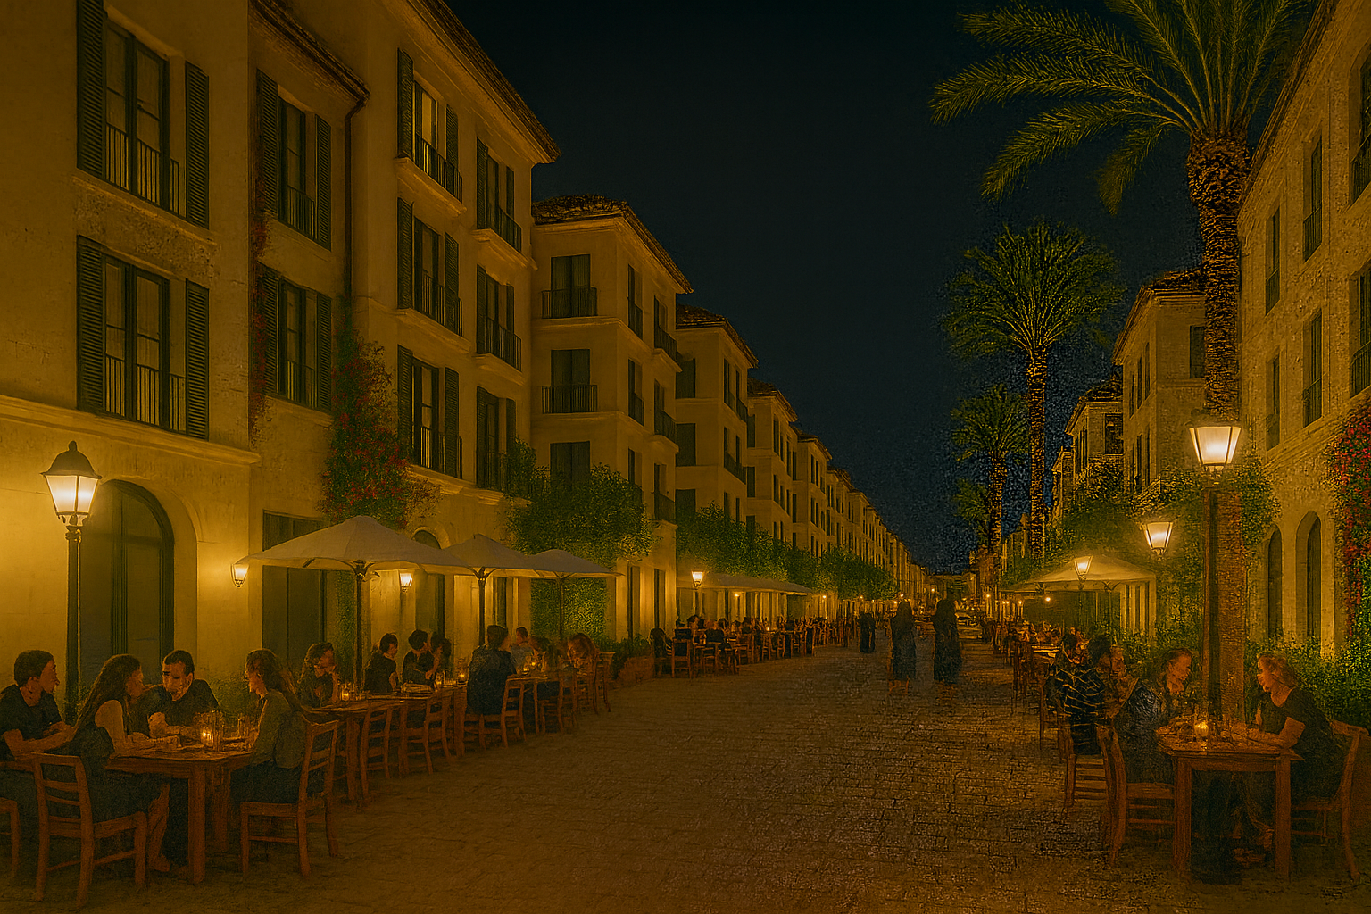
6–8 story mixed-use buildings, active boulevards, green corridors that connect city to sea, and a walkable street network with strong public life.
The district is designed as modern, Israeli, and Mediterranean, not another glass-tower cluster.
Materials & Architecture
- White and cream plaster
- Light limestone facades
- Wide stone balconies (not glass)
- Larger windows with proportional framing
- Green, shaded streets with rich tree cover
- Flat roofs with communal gardens
- Vibrant ground floors along main boulevards
This is Tel Aviv urbanism at its best: dense, modern, and human-scaled.
Feasibility
- 11,000 apartments
- 35,000 residents
- 1,844 dunams
- 316,000 m² for commerce/offices/hotels
- 146,500 m² for public buildings
Density
- FAR: ~0.83
- Ground coverage: 12–14% only
- Built-land density: ~149,000 people/km² of built area
- 100% feasible with 6–8 story buildings only — no towers at all.
Because the FAR is low, only a small portion of the land needs to be built on.
This allows for wide green corridors, plazas, parks, and high-quality streets.
Conclusion
TA 3700 can become Israel’s most successful modern neighborhood:
urban, green, dense-but-human, and absolutely tower-free.
A model for contemporary Hebrew urbanism.
All city designs are the exclusive property of Michiya and its affiliates. They may not be used for commercial use without the express approval of the organization.